Client: St. Mel’s Diocesan Trust
Location: Dublin st, Longford
Type: Private-Public,
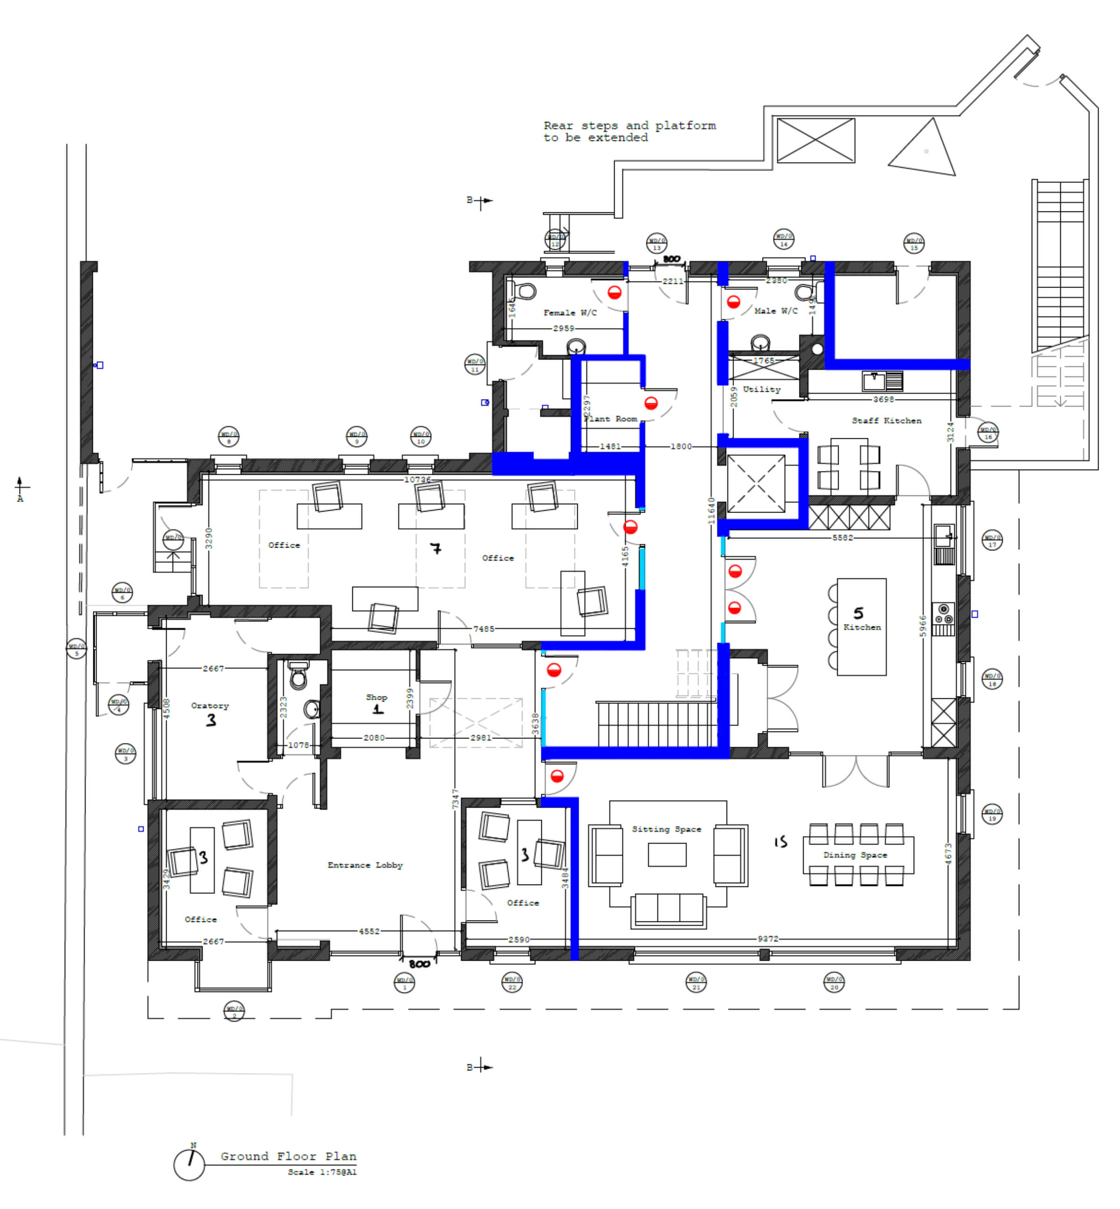
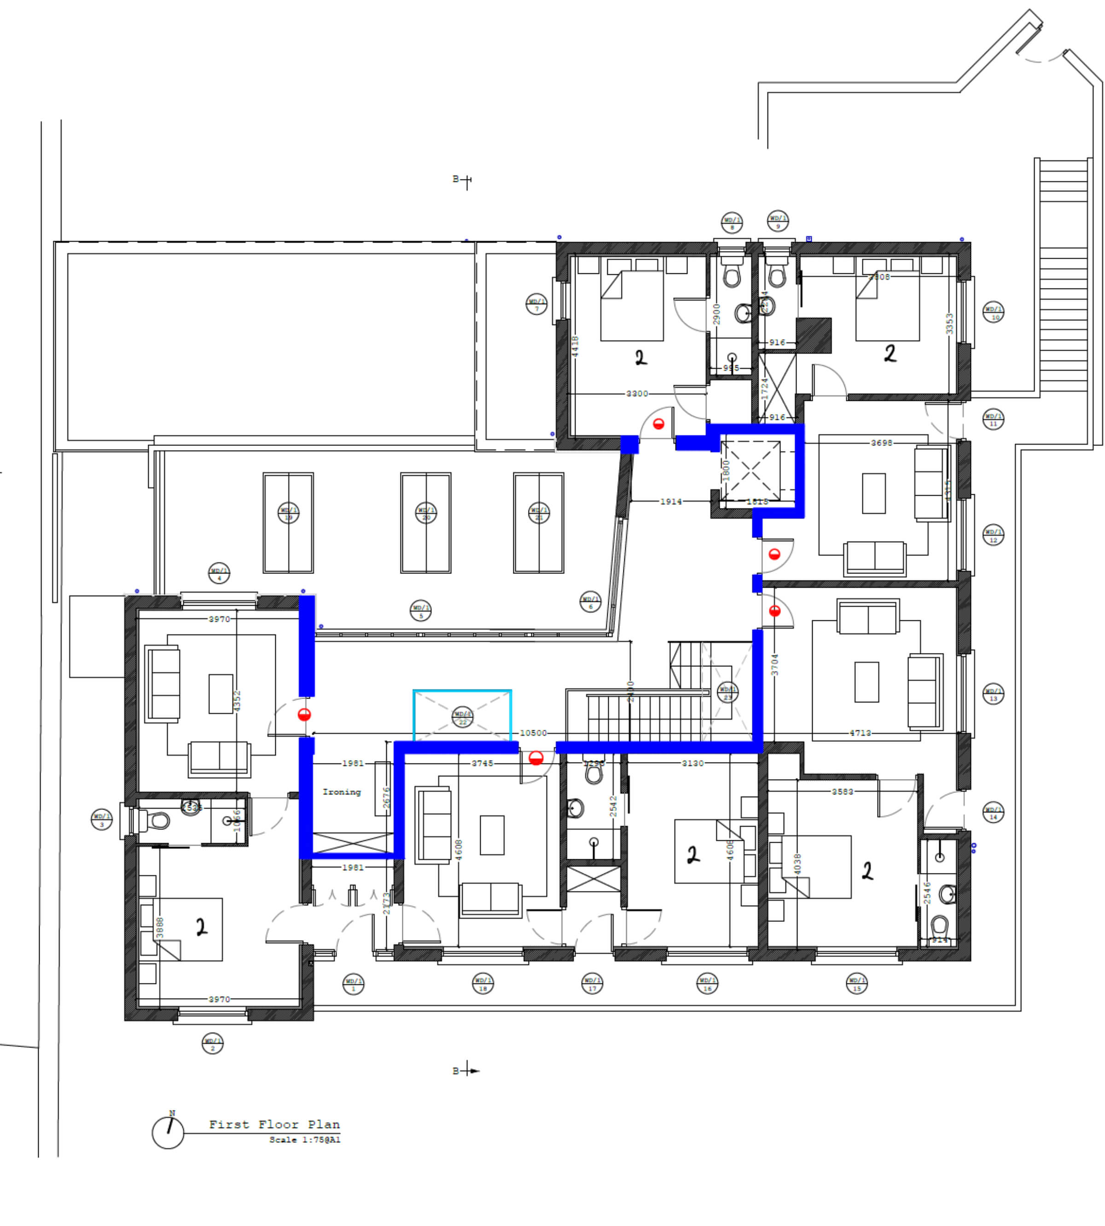
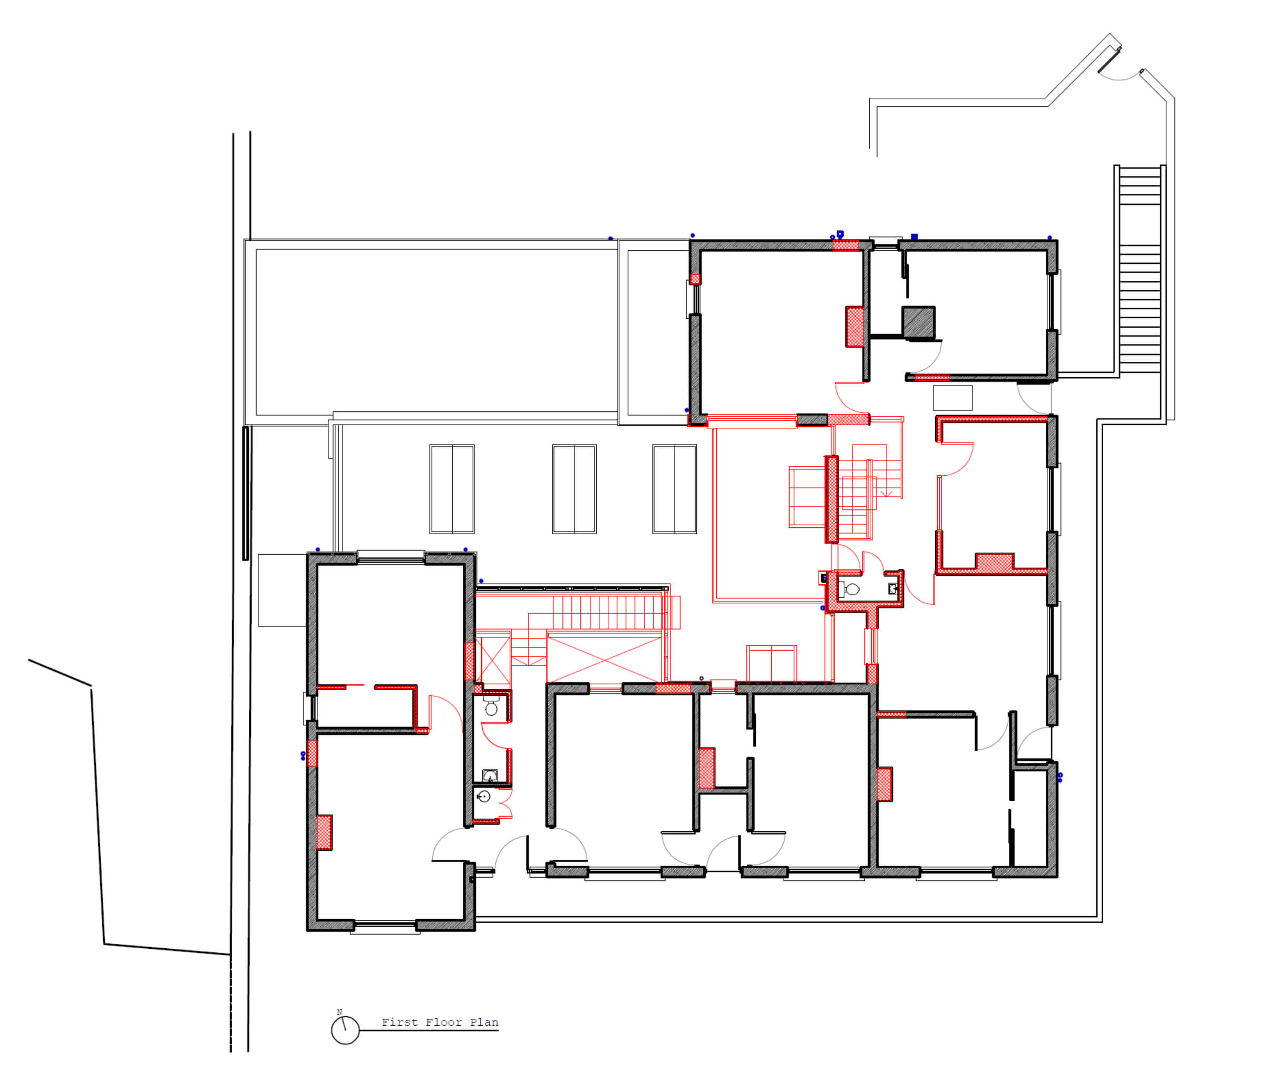
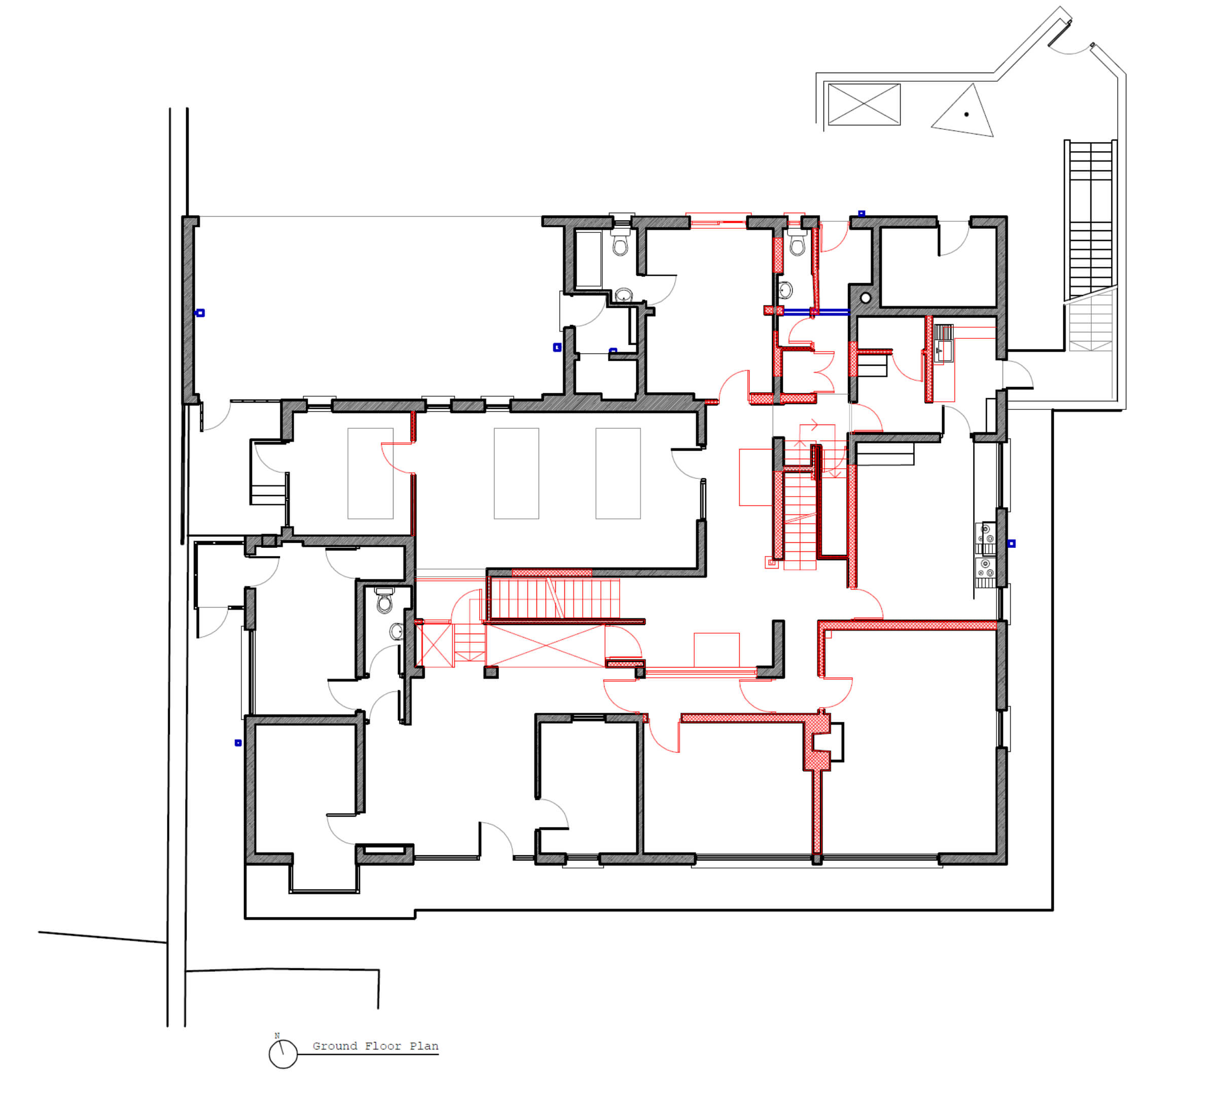
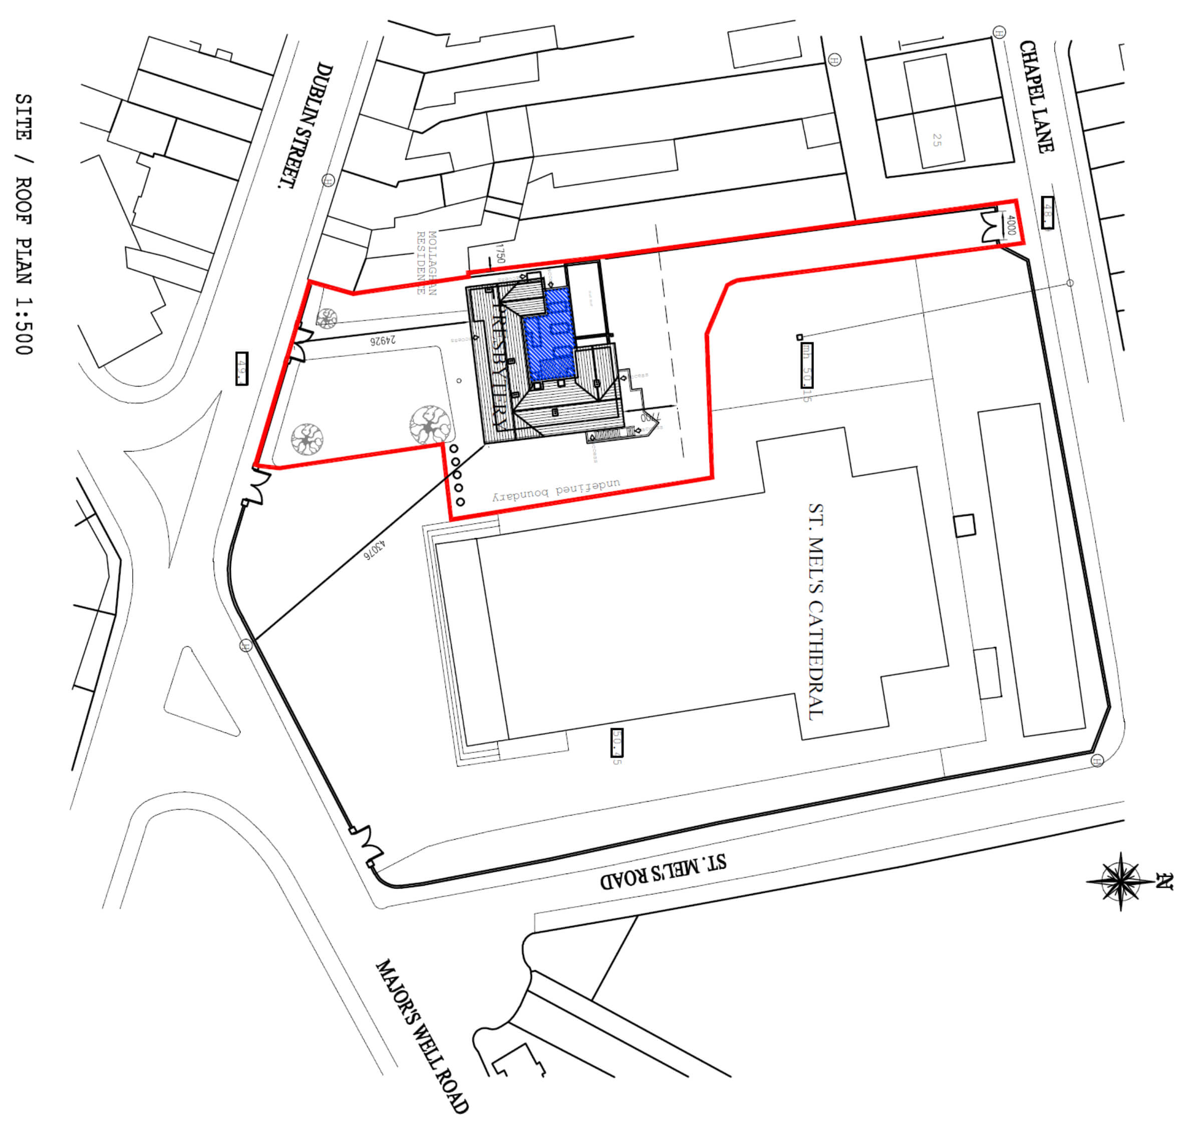
We were approached to redesign the internal circulation of an existing Presbytery House located at the gates of St. Mel’s Cathedral, Longford. The existing Building is a protected Structure, which had undergone significant design changes since its initial construction. These changes had resulted in a series of narrow corridors and service rooms on ground floor and an internal circulation space that was impractical. The upper floor was accessed by two separate stairwells with no connection on first floor level.
502
Area (m2)
720
Budget (thousand)
7
Duration (months)

Presbytery
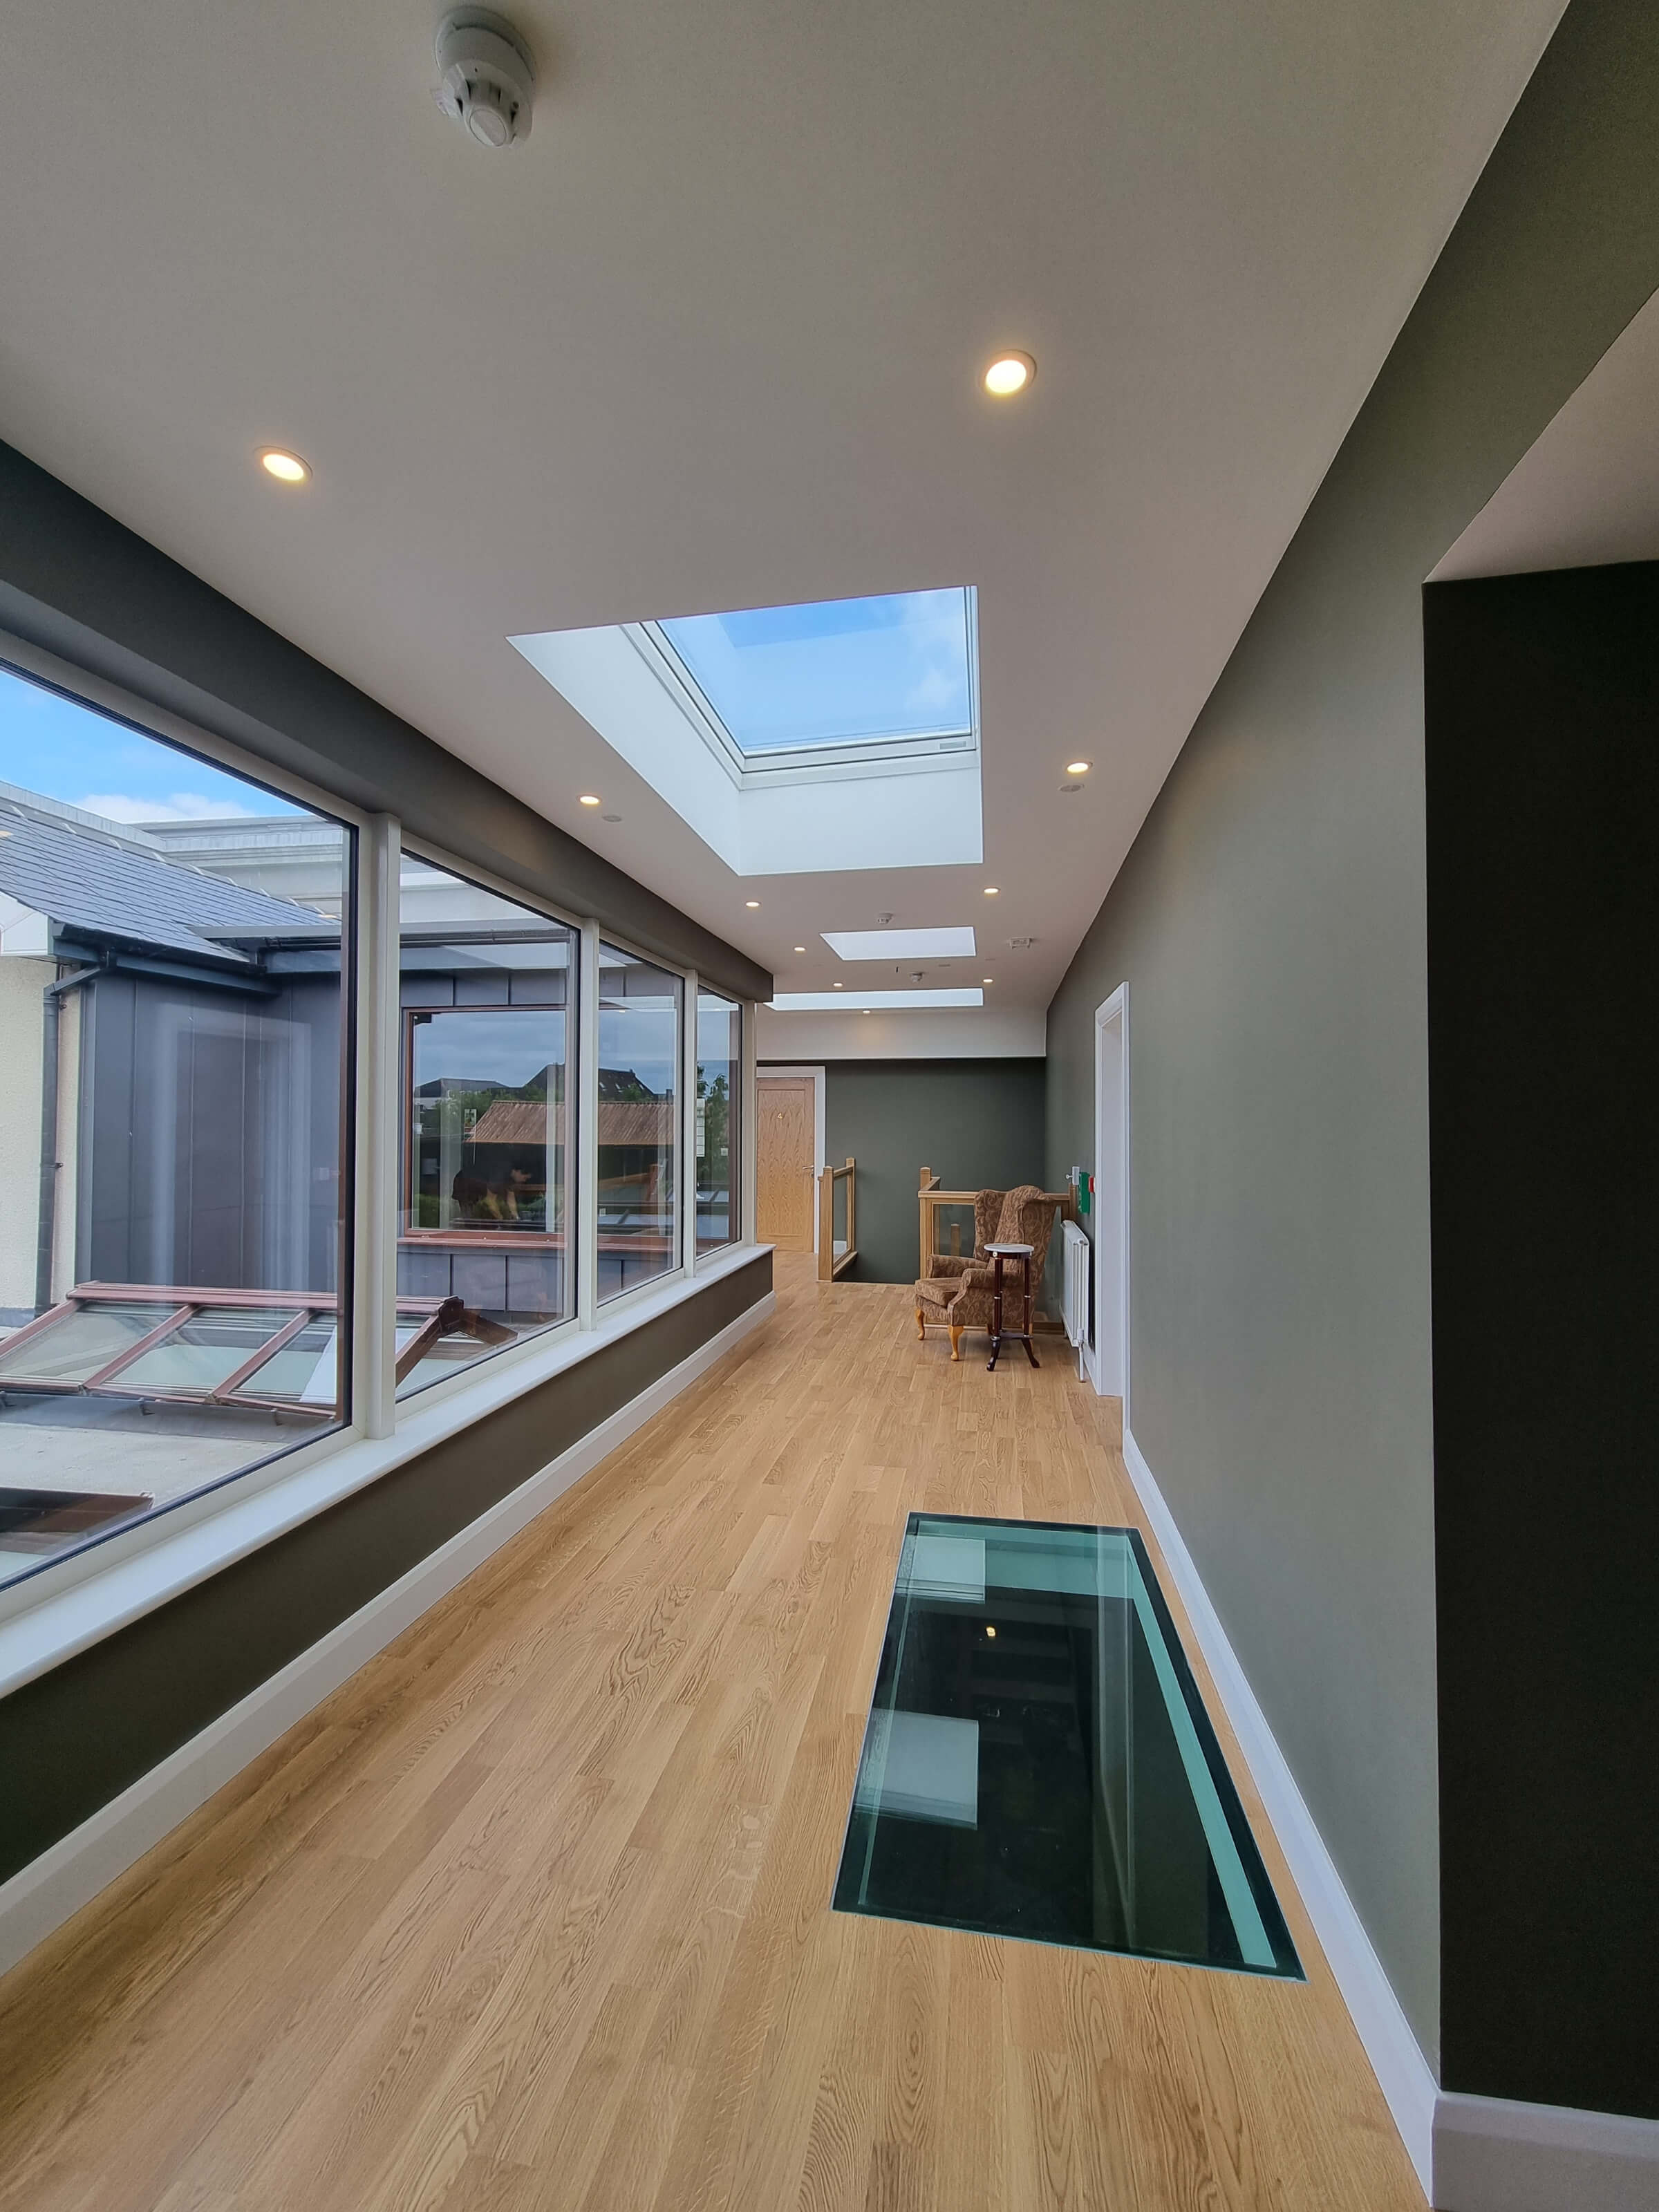
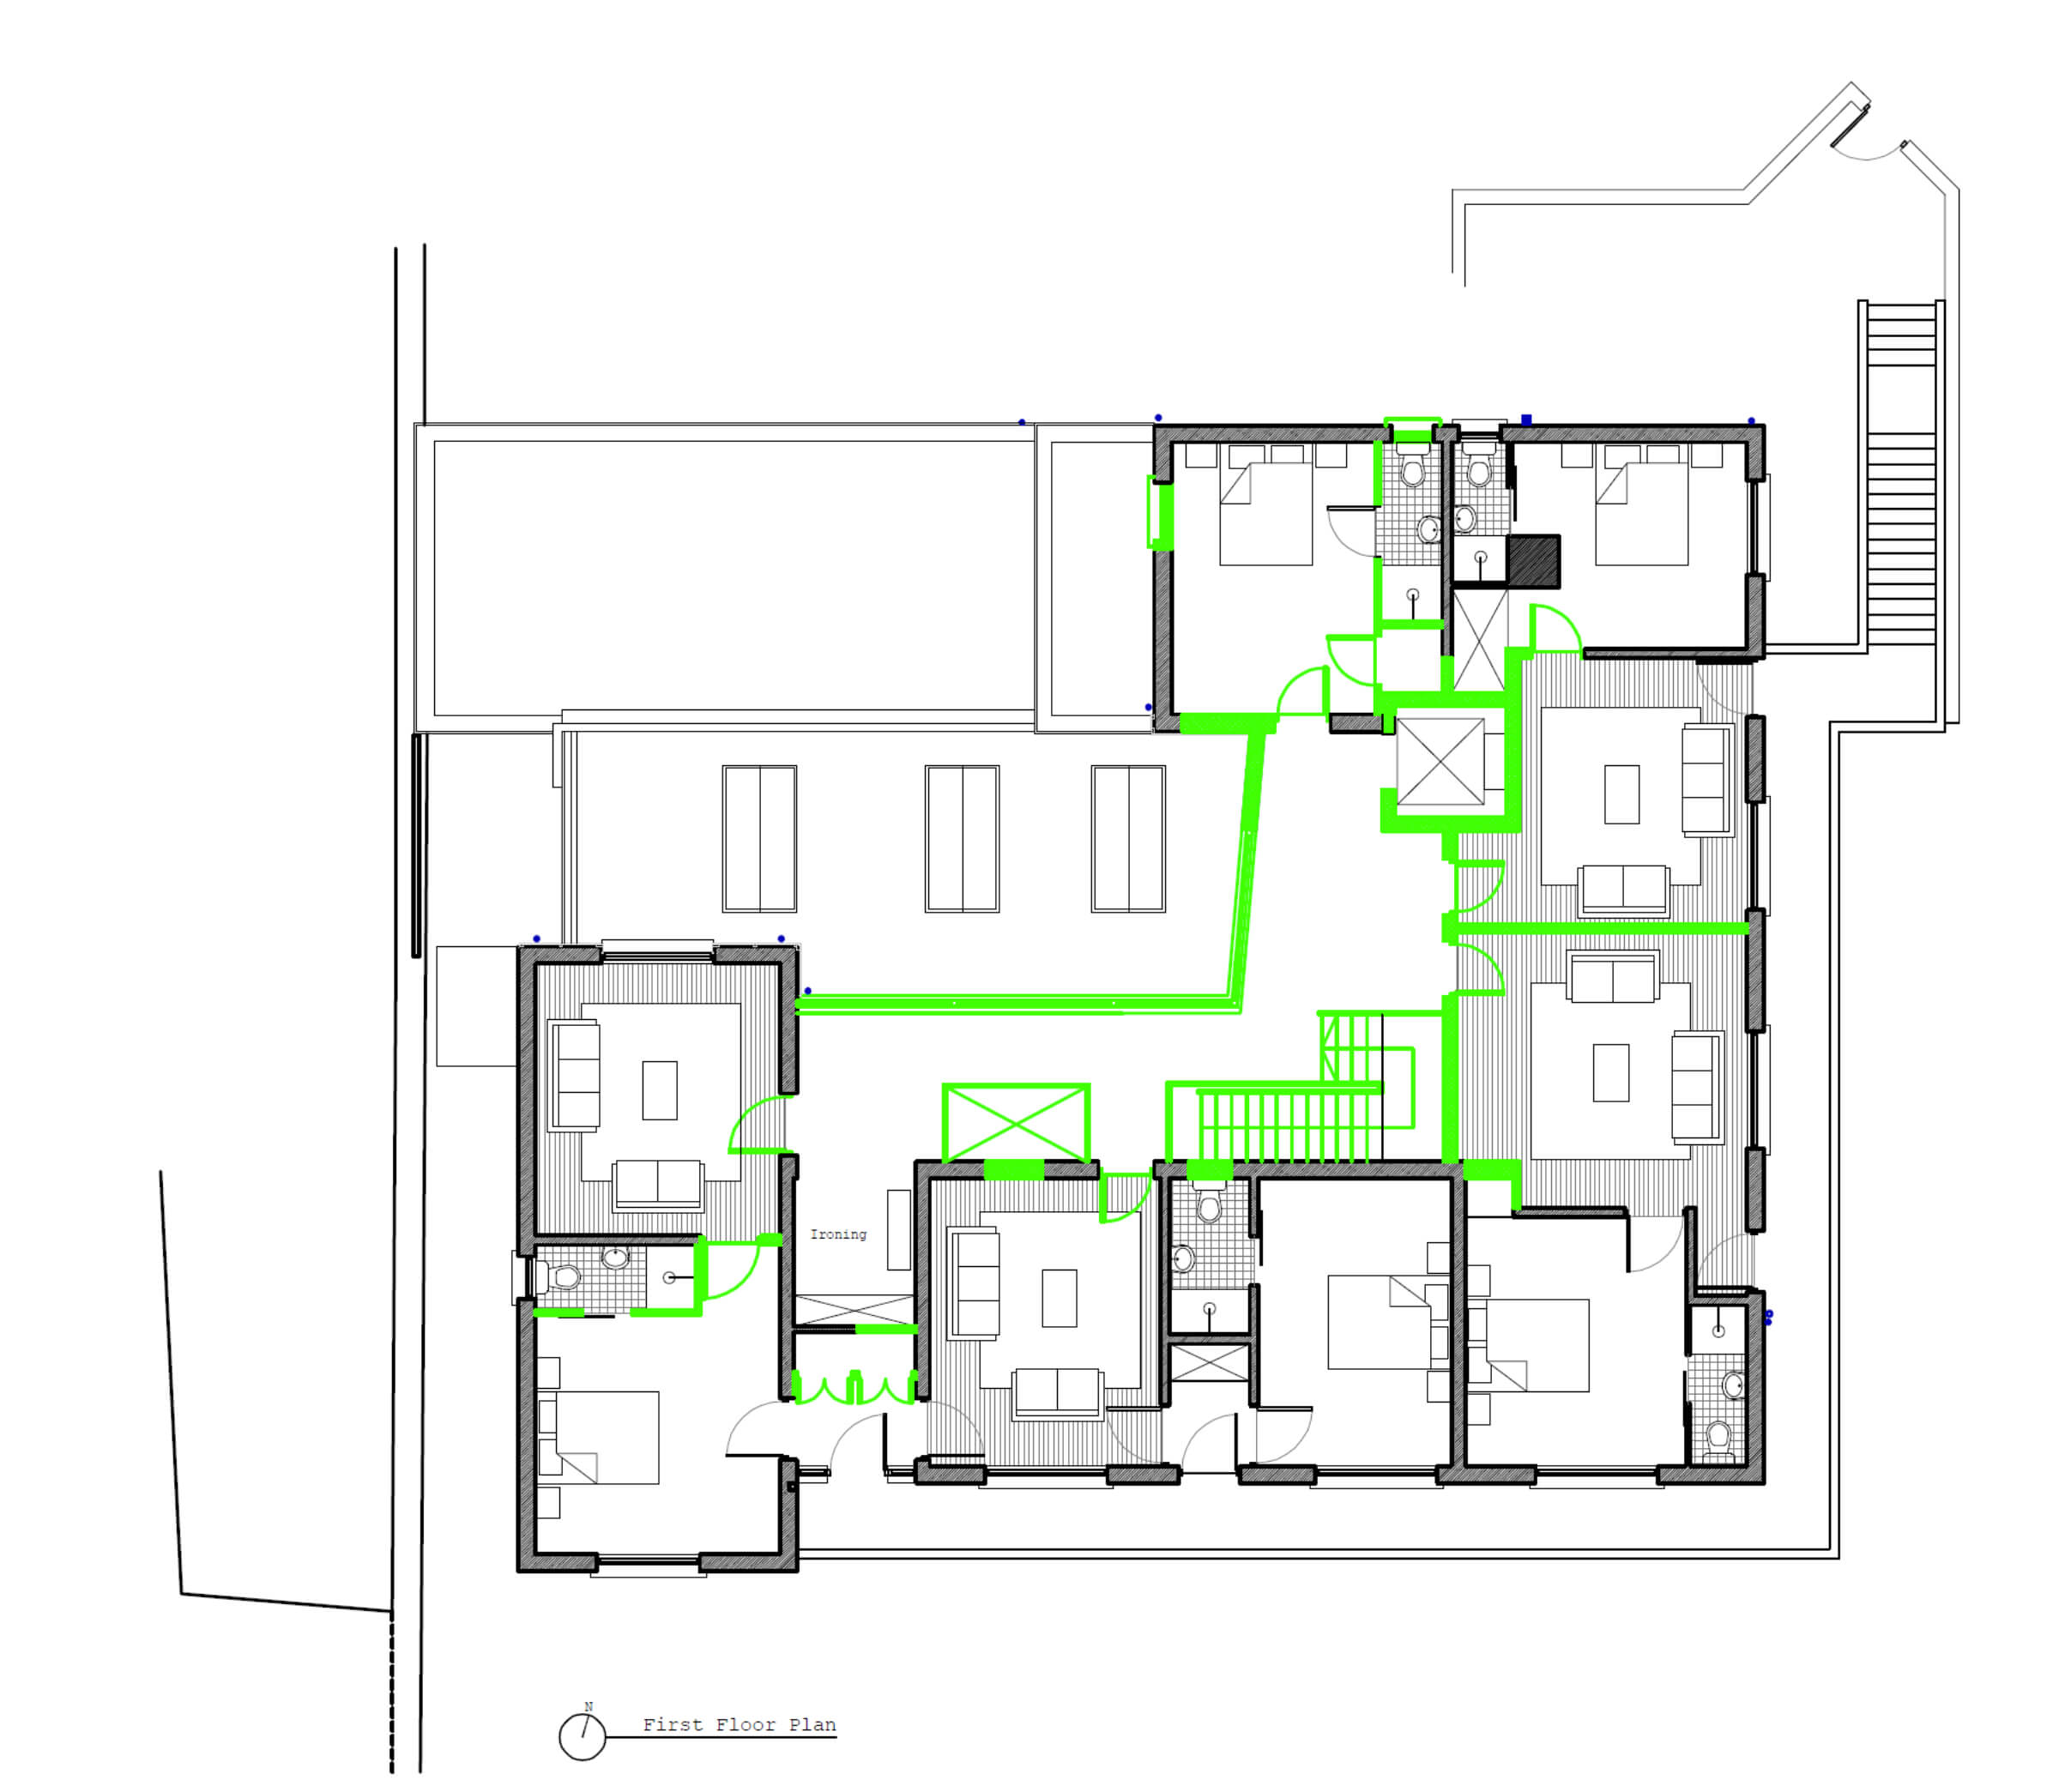
The Presbytery provides accommodation for up to 6 members of the Clergy, with individual living quarters including en-suites situated on, each with a private access from a raised covered external walkway that wraps around the building.
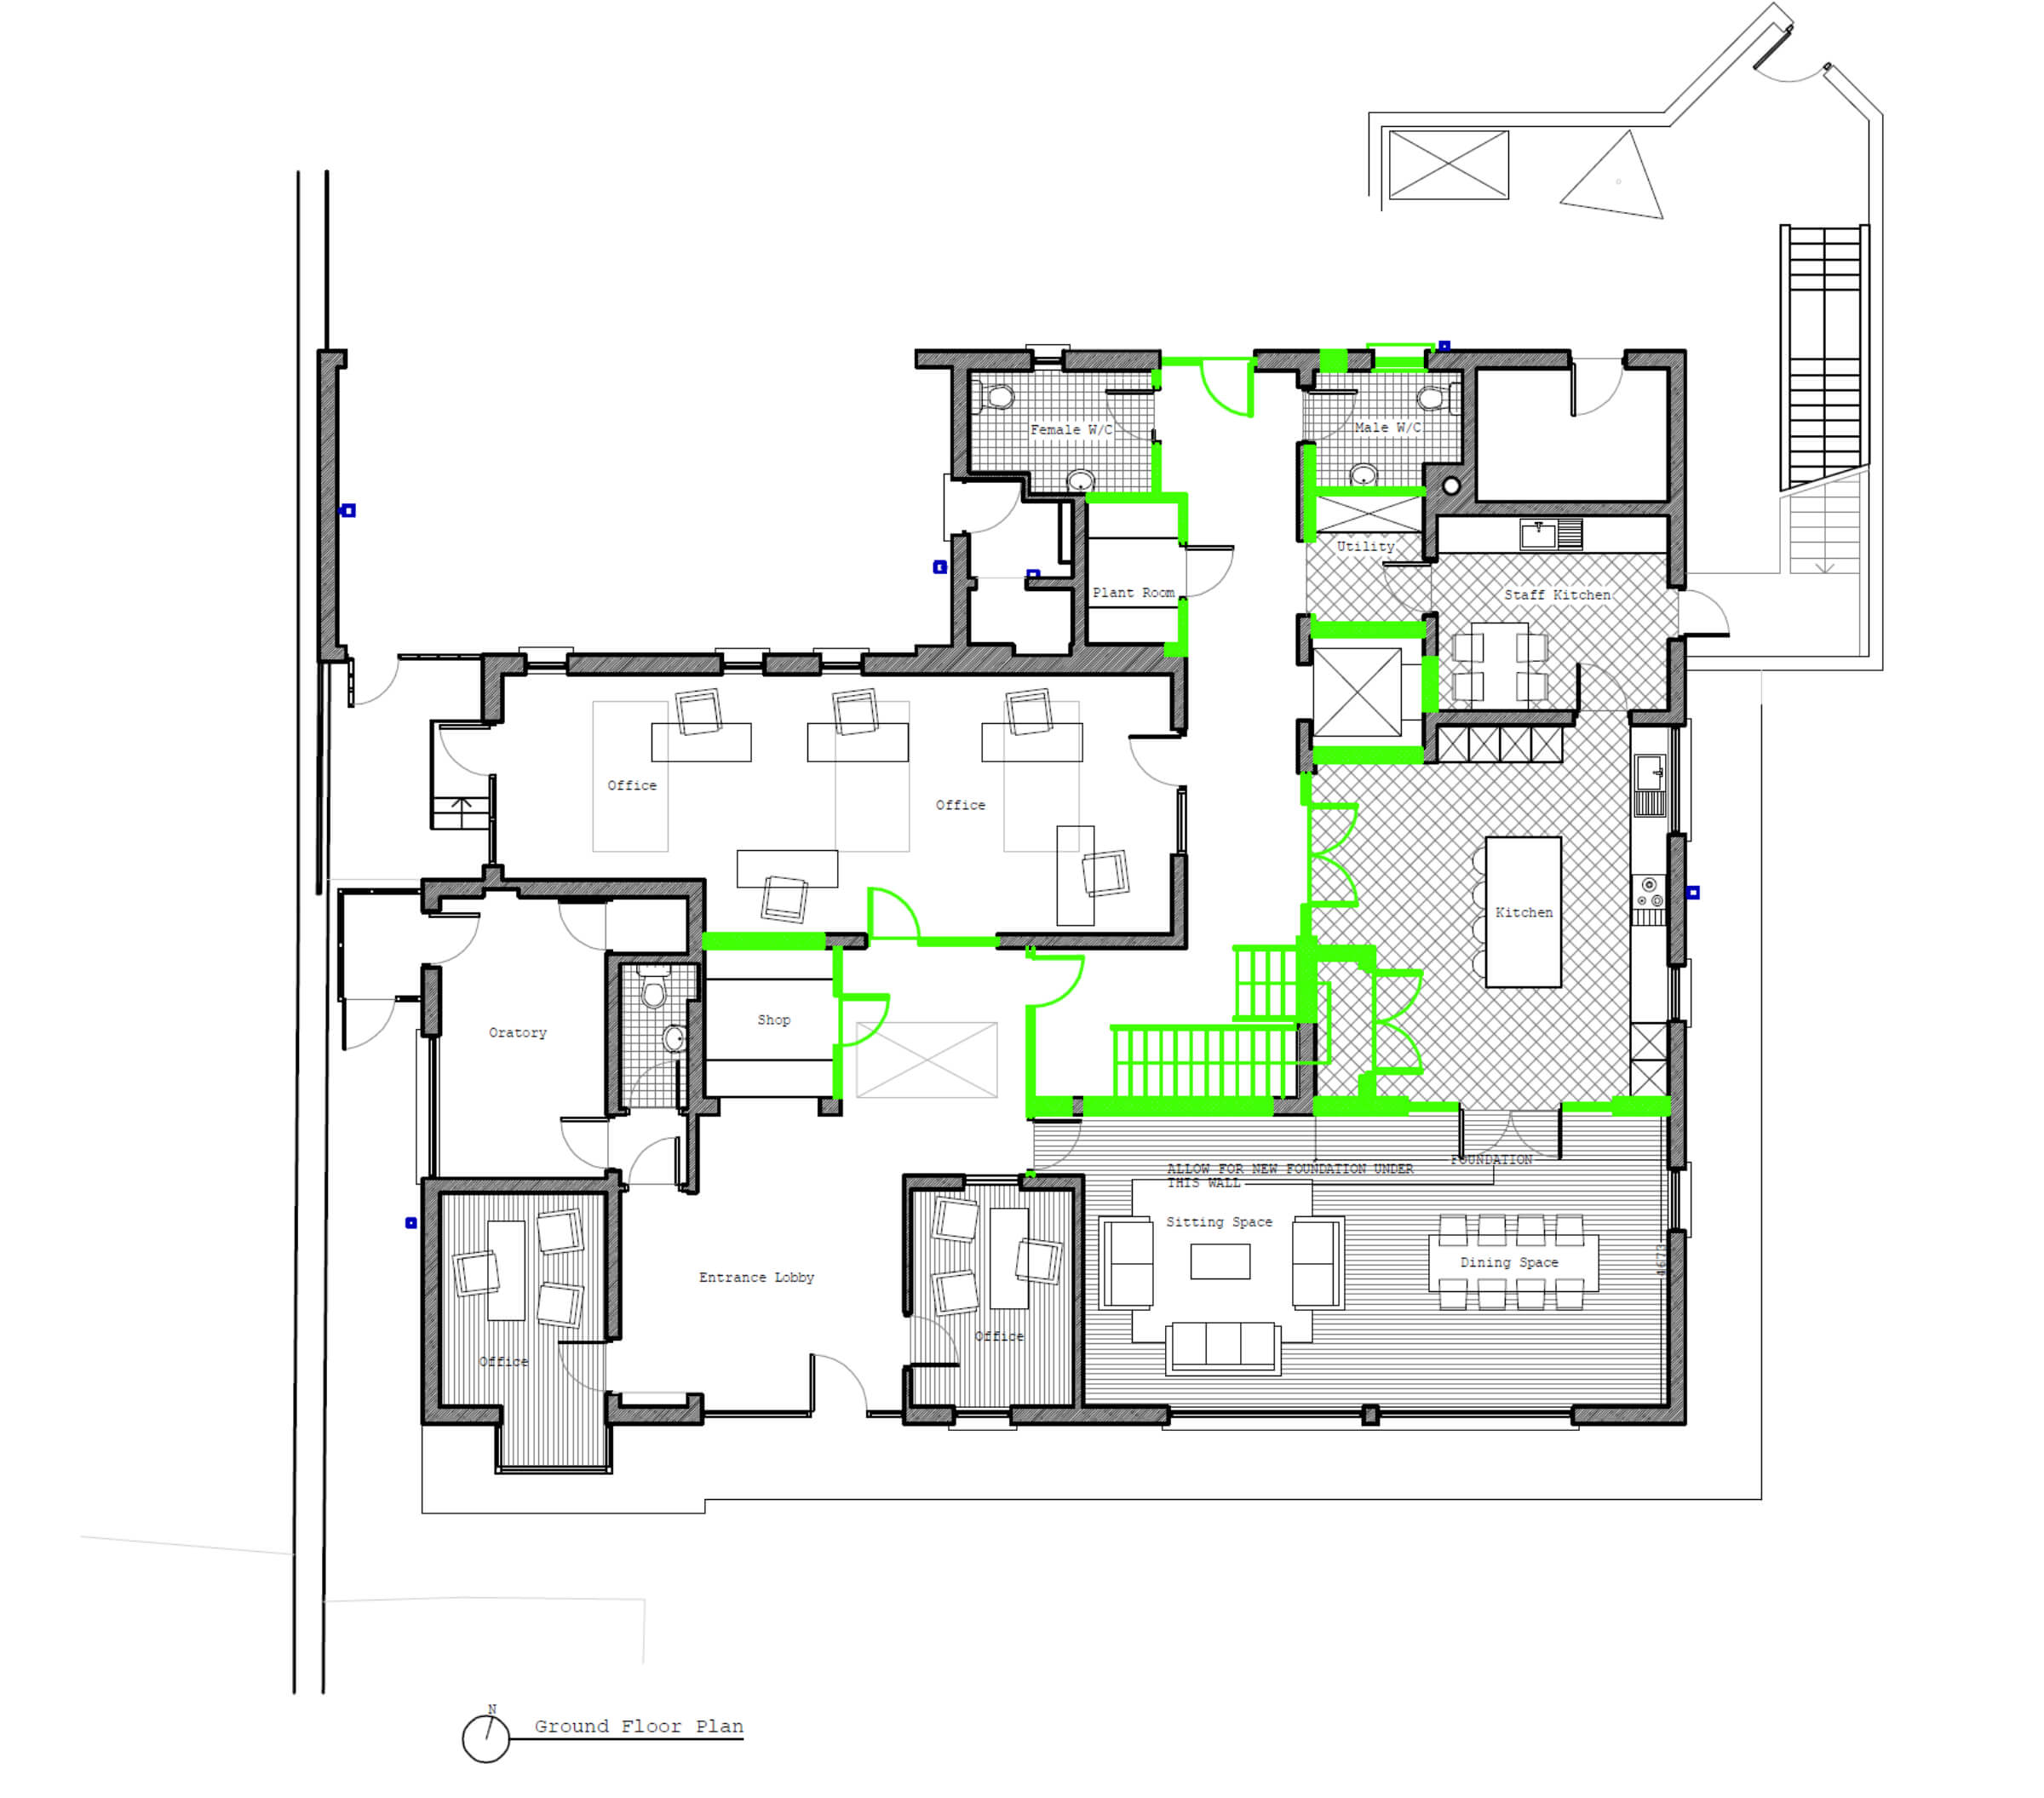
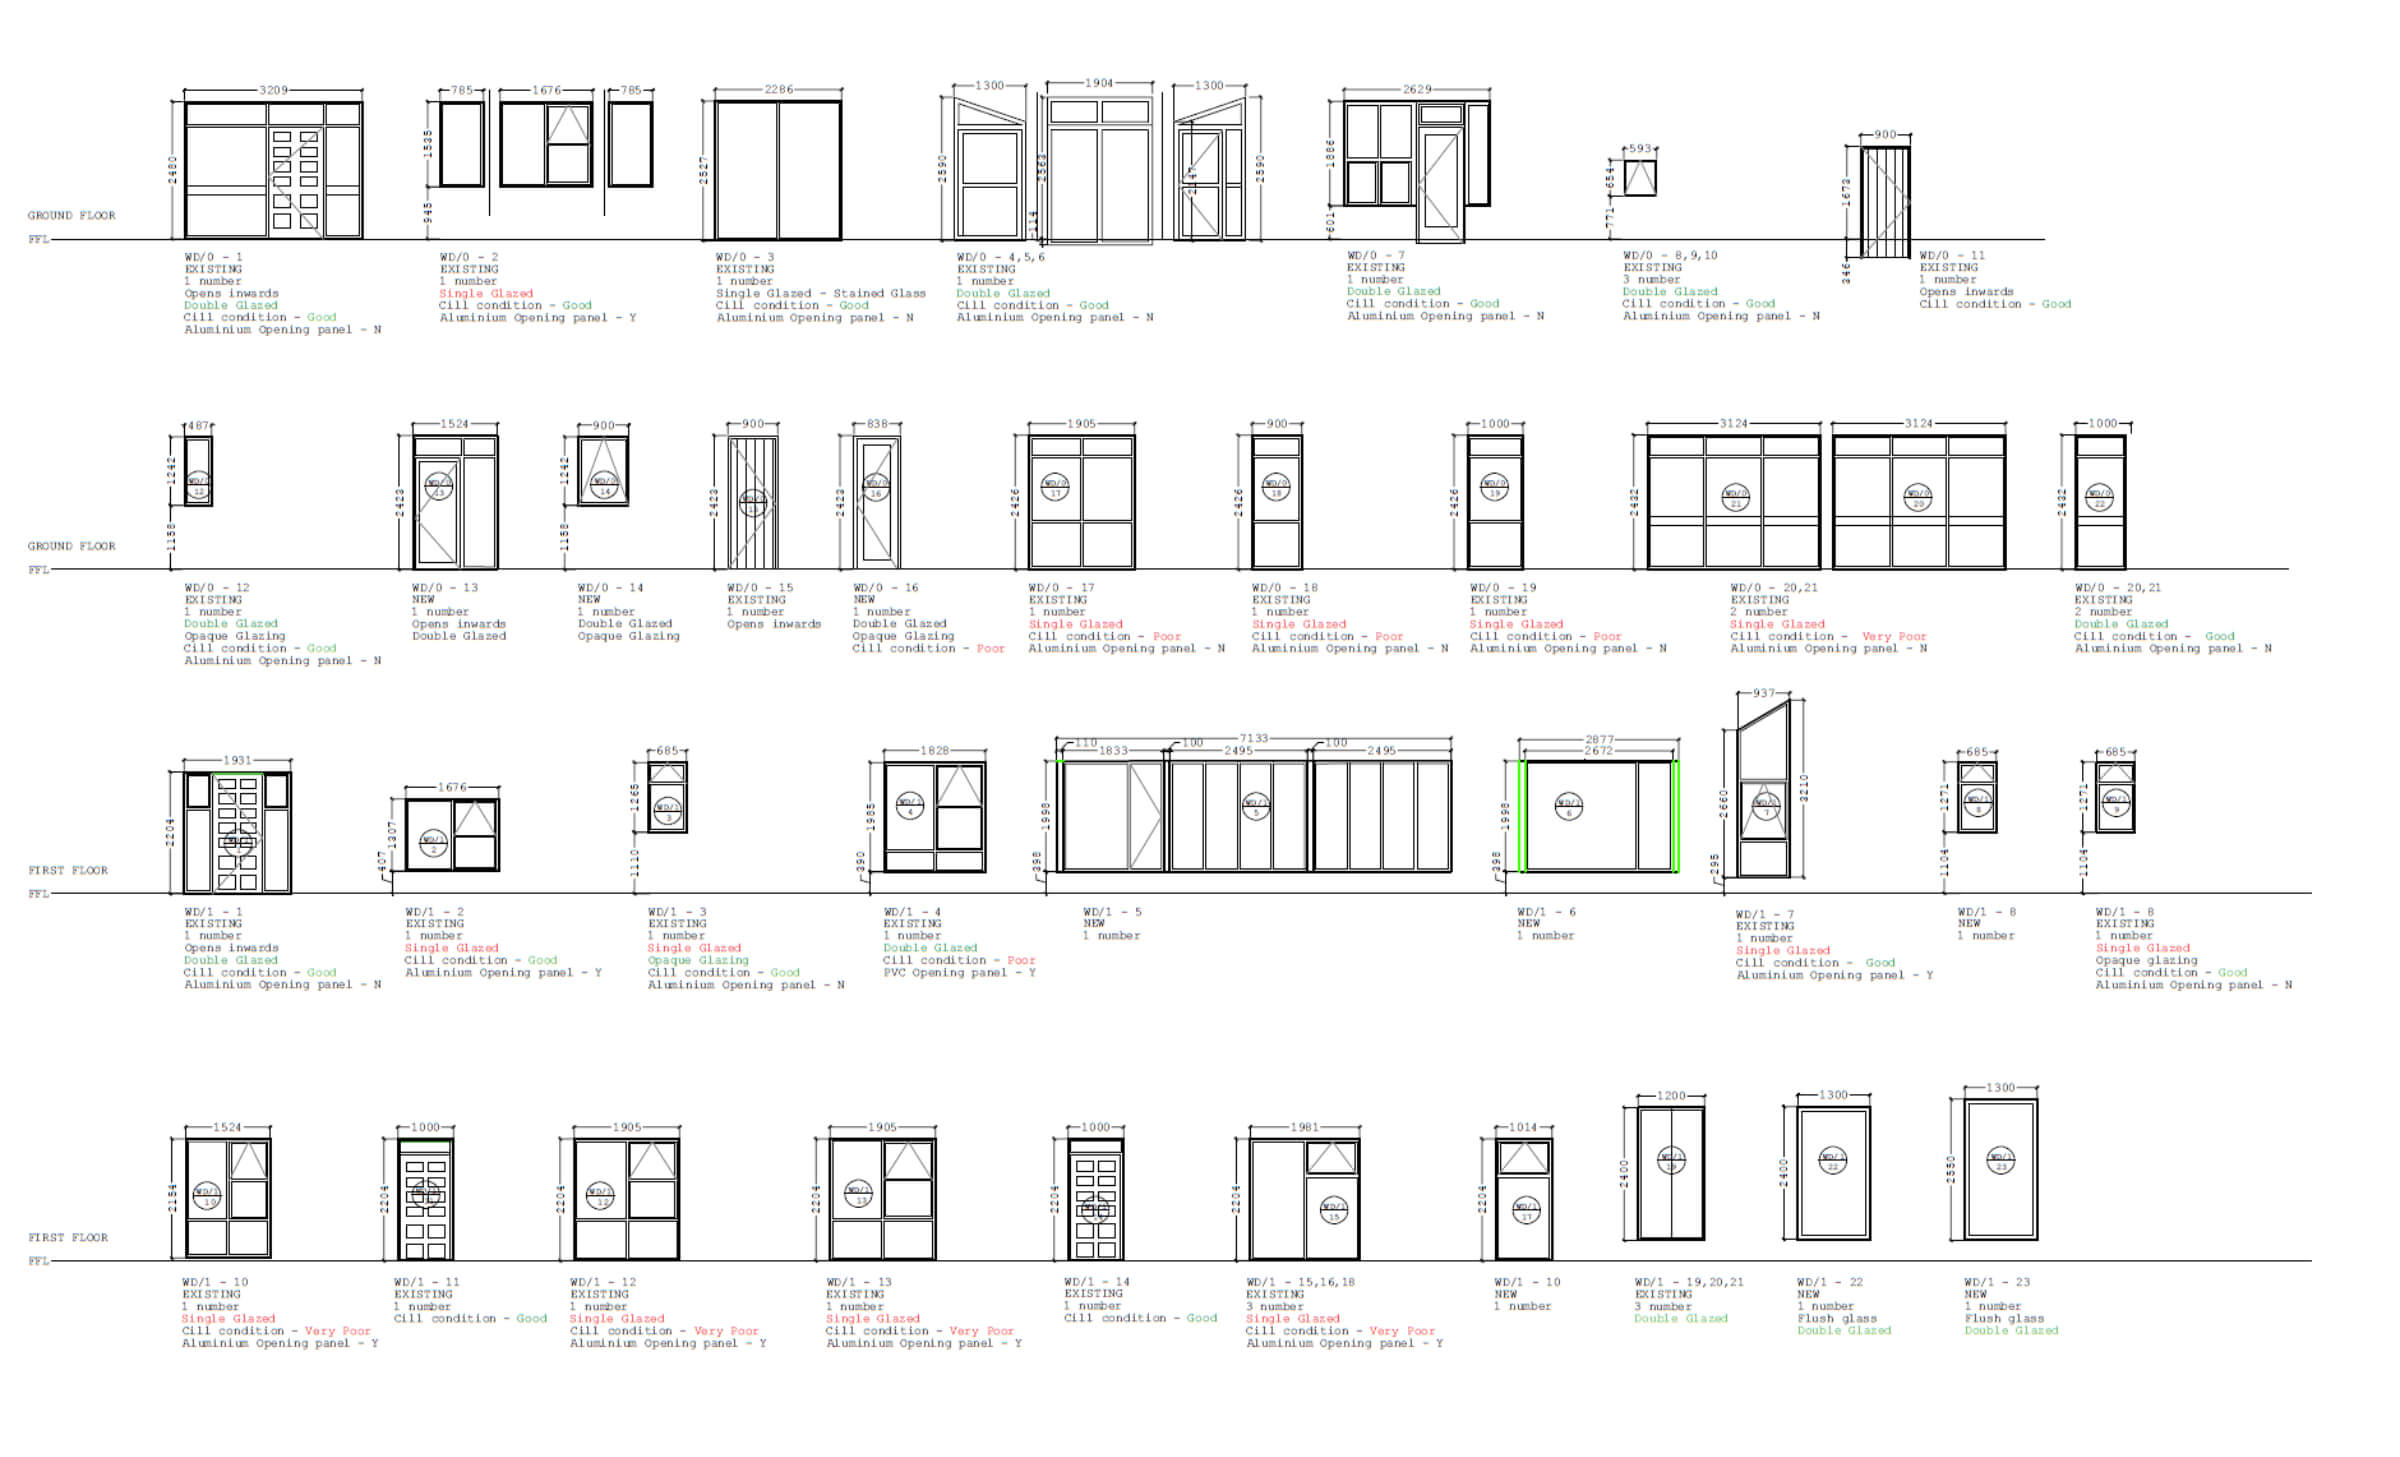
Our Brief was; to find a solution to allow the installation of an elevator, to open up the living space and shared kitchen area on ground floor, to create an open plan living space to remodel the existing circulation space to allow for an ambulant accessible stair to replace the 2 existing narrow staircases that accessed the first floor along with reconfigured bathroom facilities for both staff and inhabitants and replacement/ refurbishment of solid timber windows with triple glazed panels.
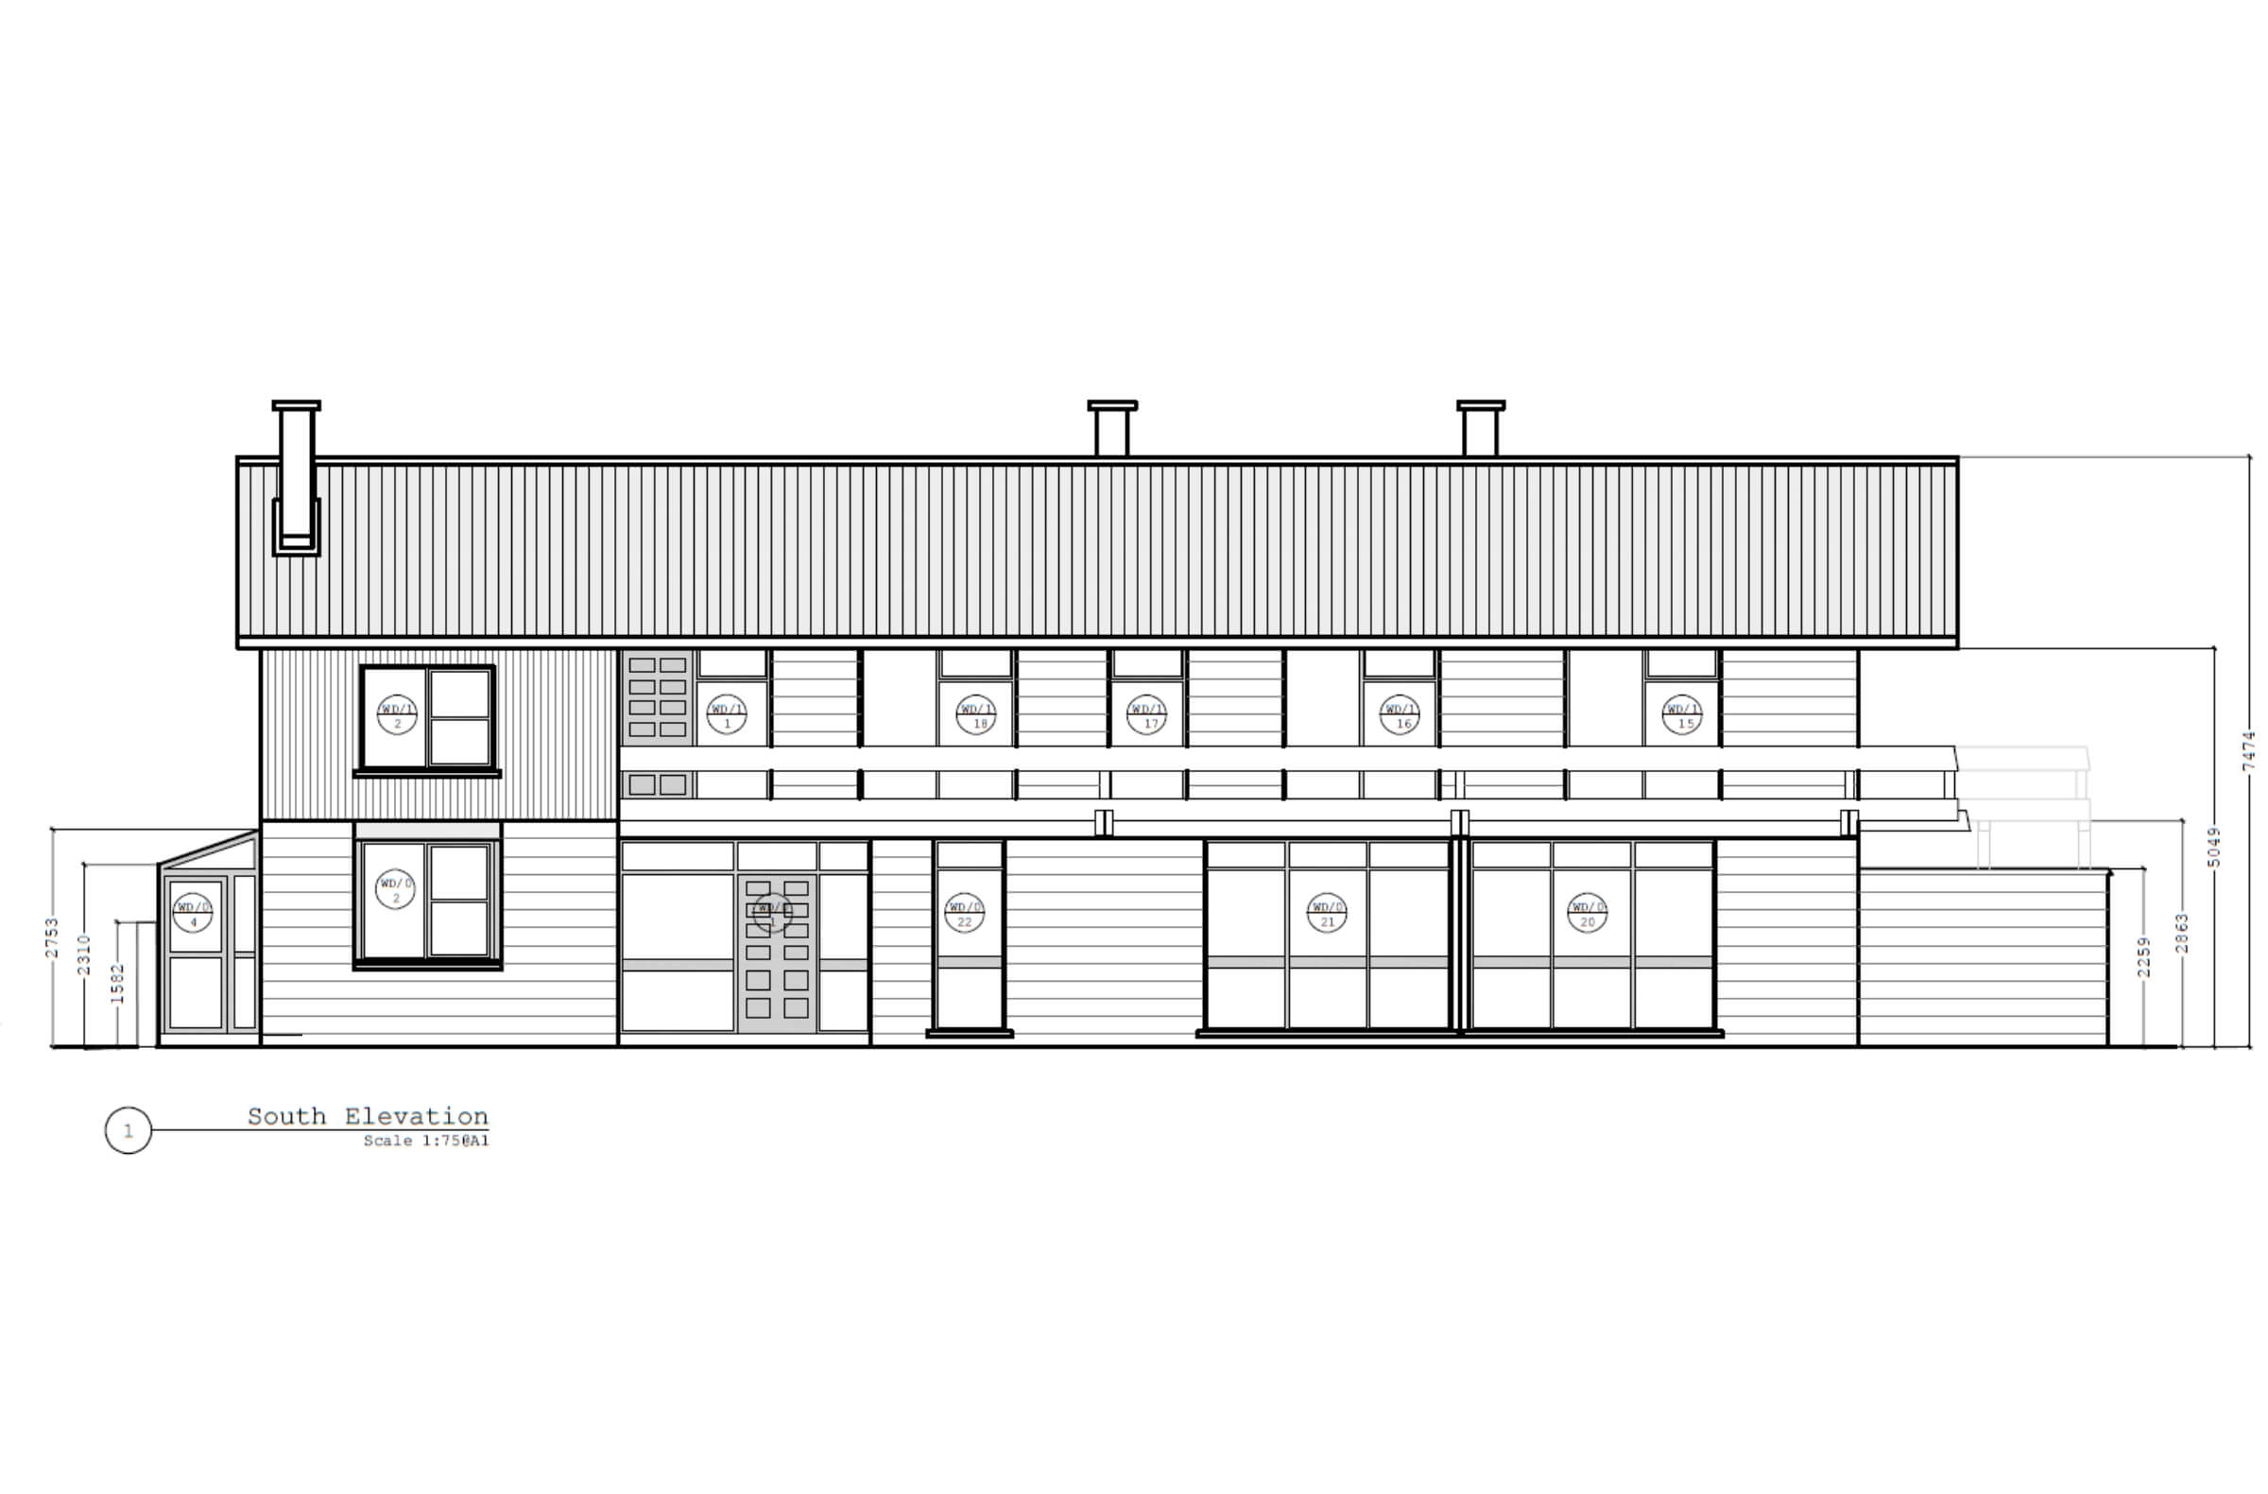
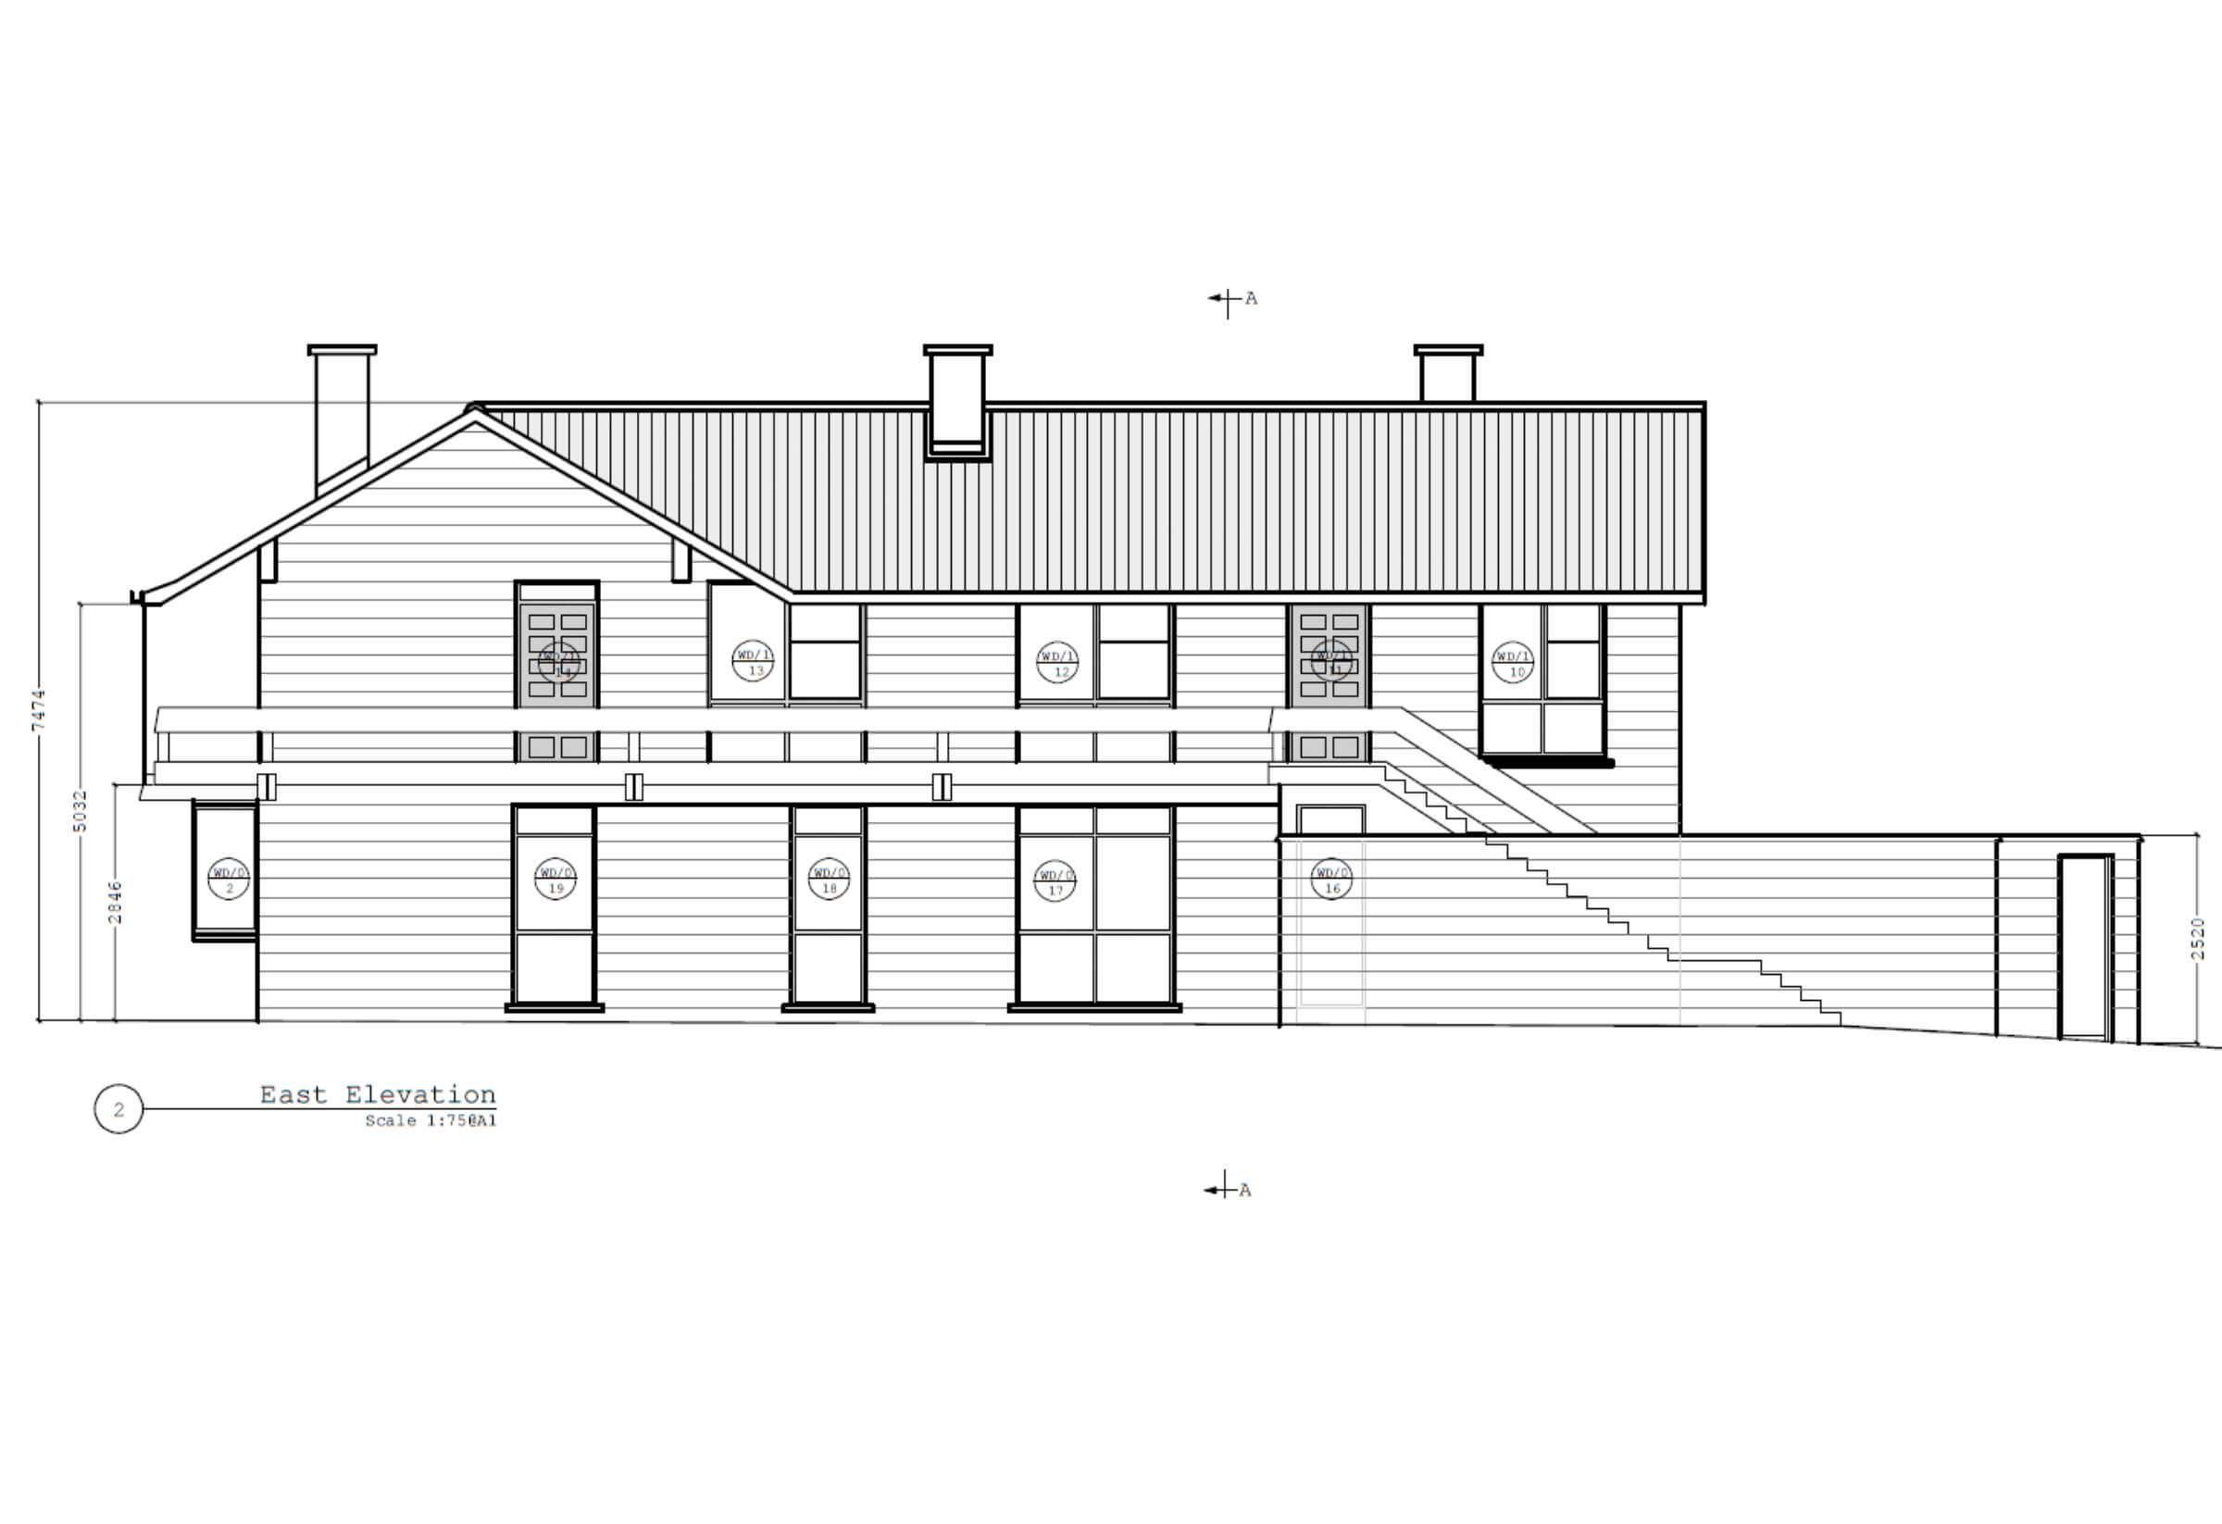
Working with an existing building which is a protected, we were aware works can be carried out without planning permission only if the works would not affect the character of the structure or any element of the structure that contributes to its special interest. I liaised with Longford County Council executive architect and planning department on steps taken to satisfy any planning regulations and requirements.
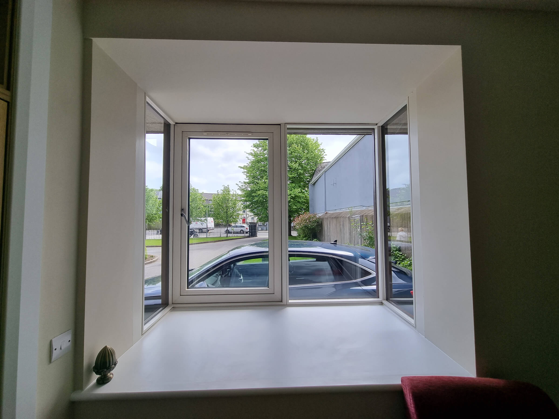
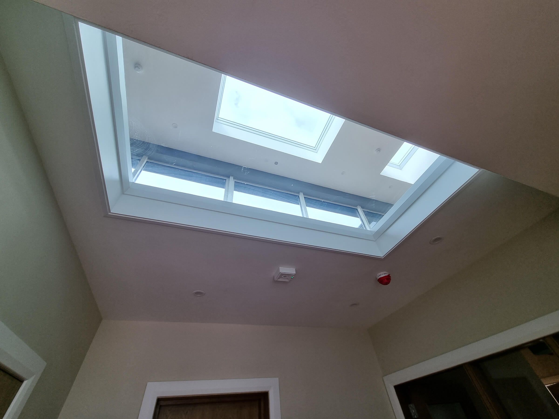
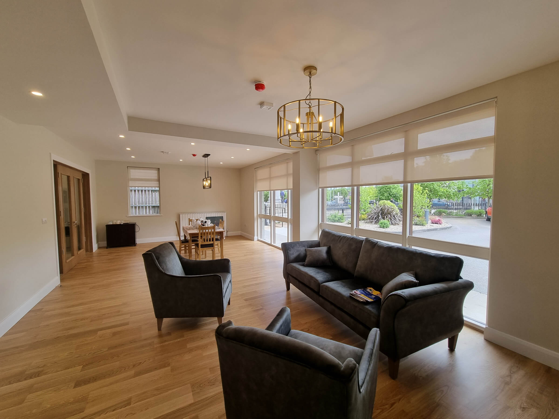
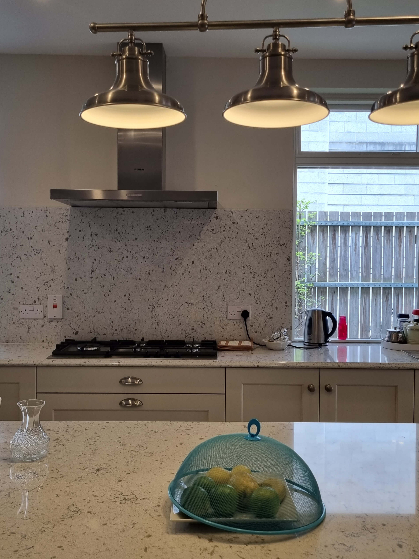
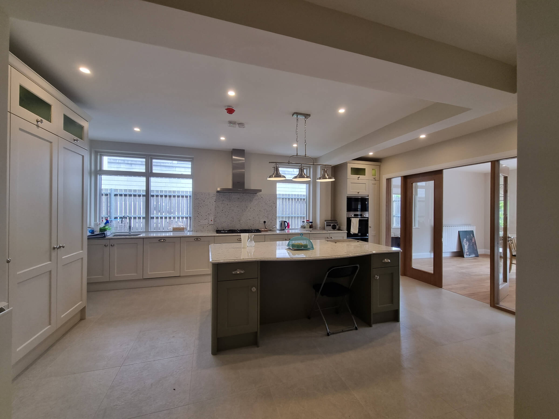
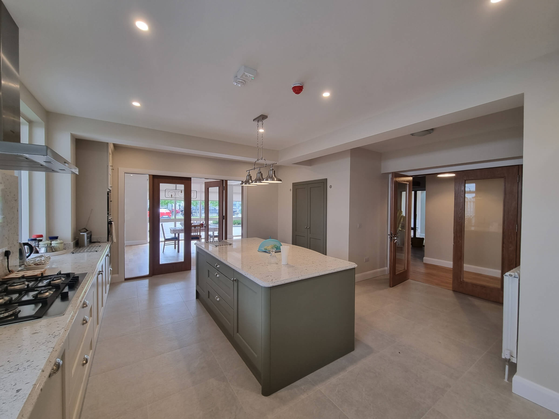

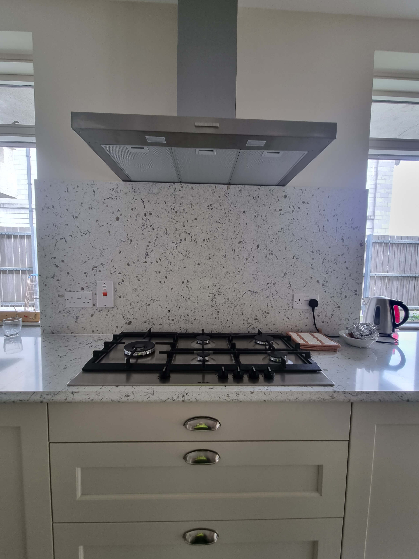
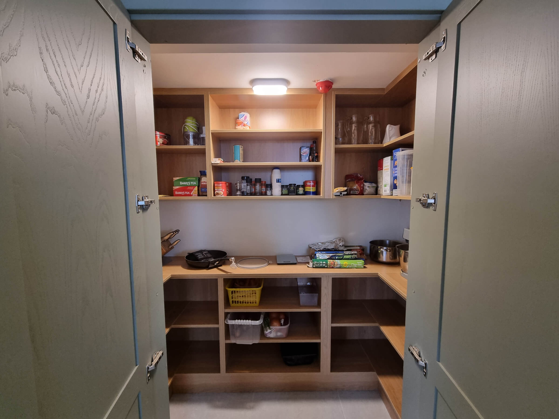
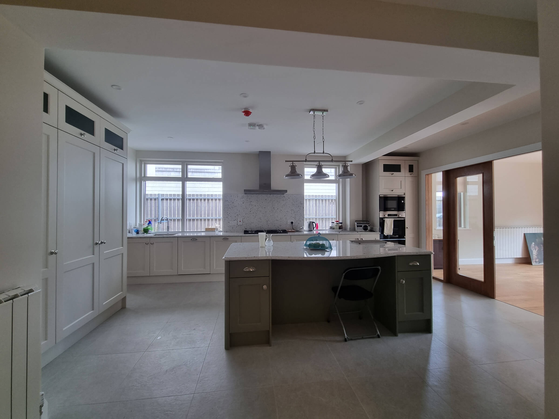
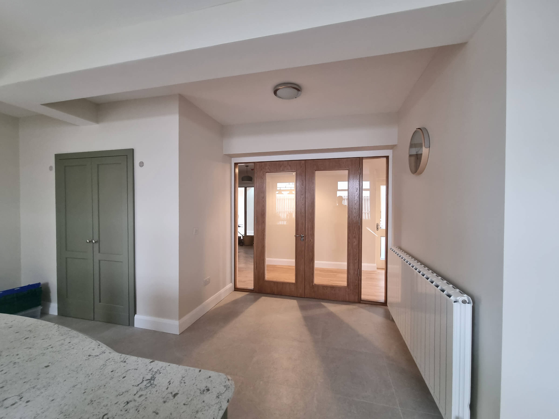
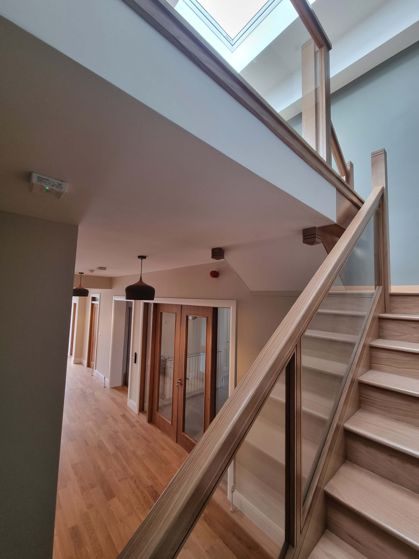
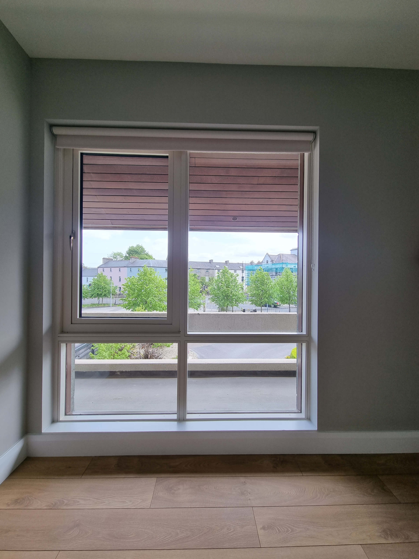
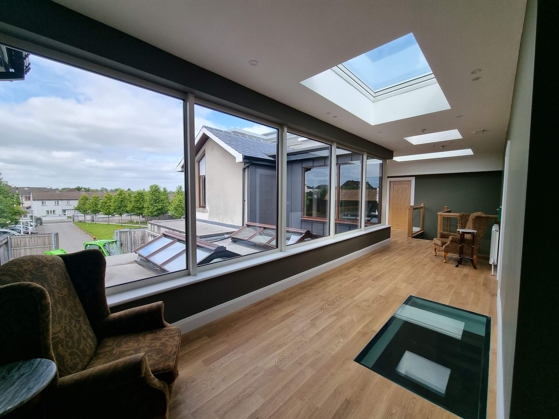
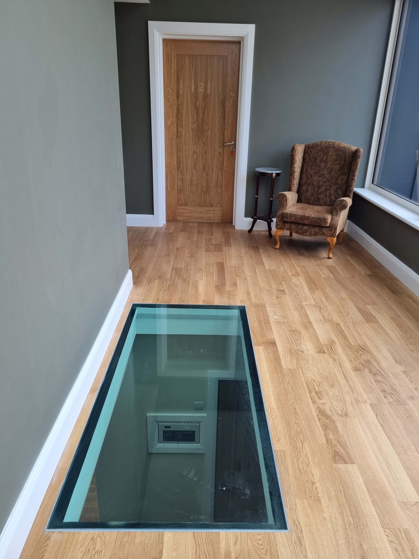
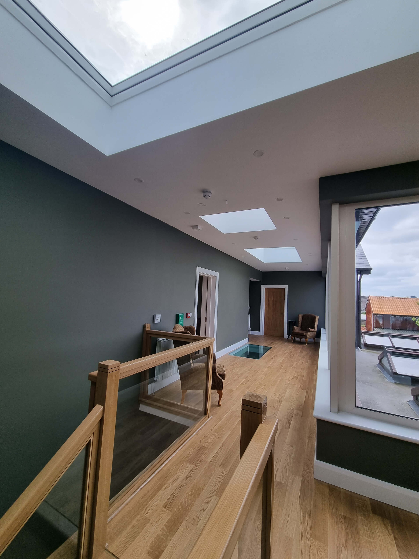
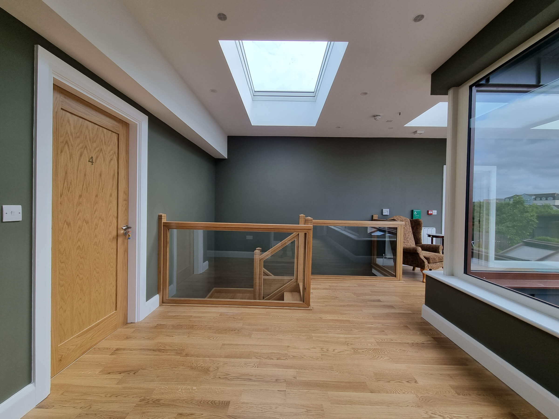
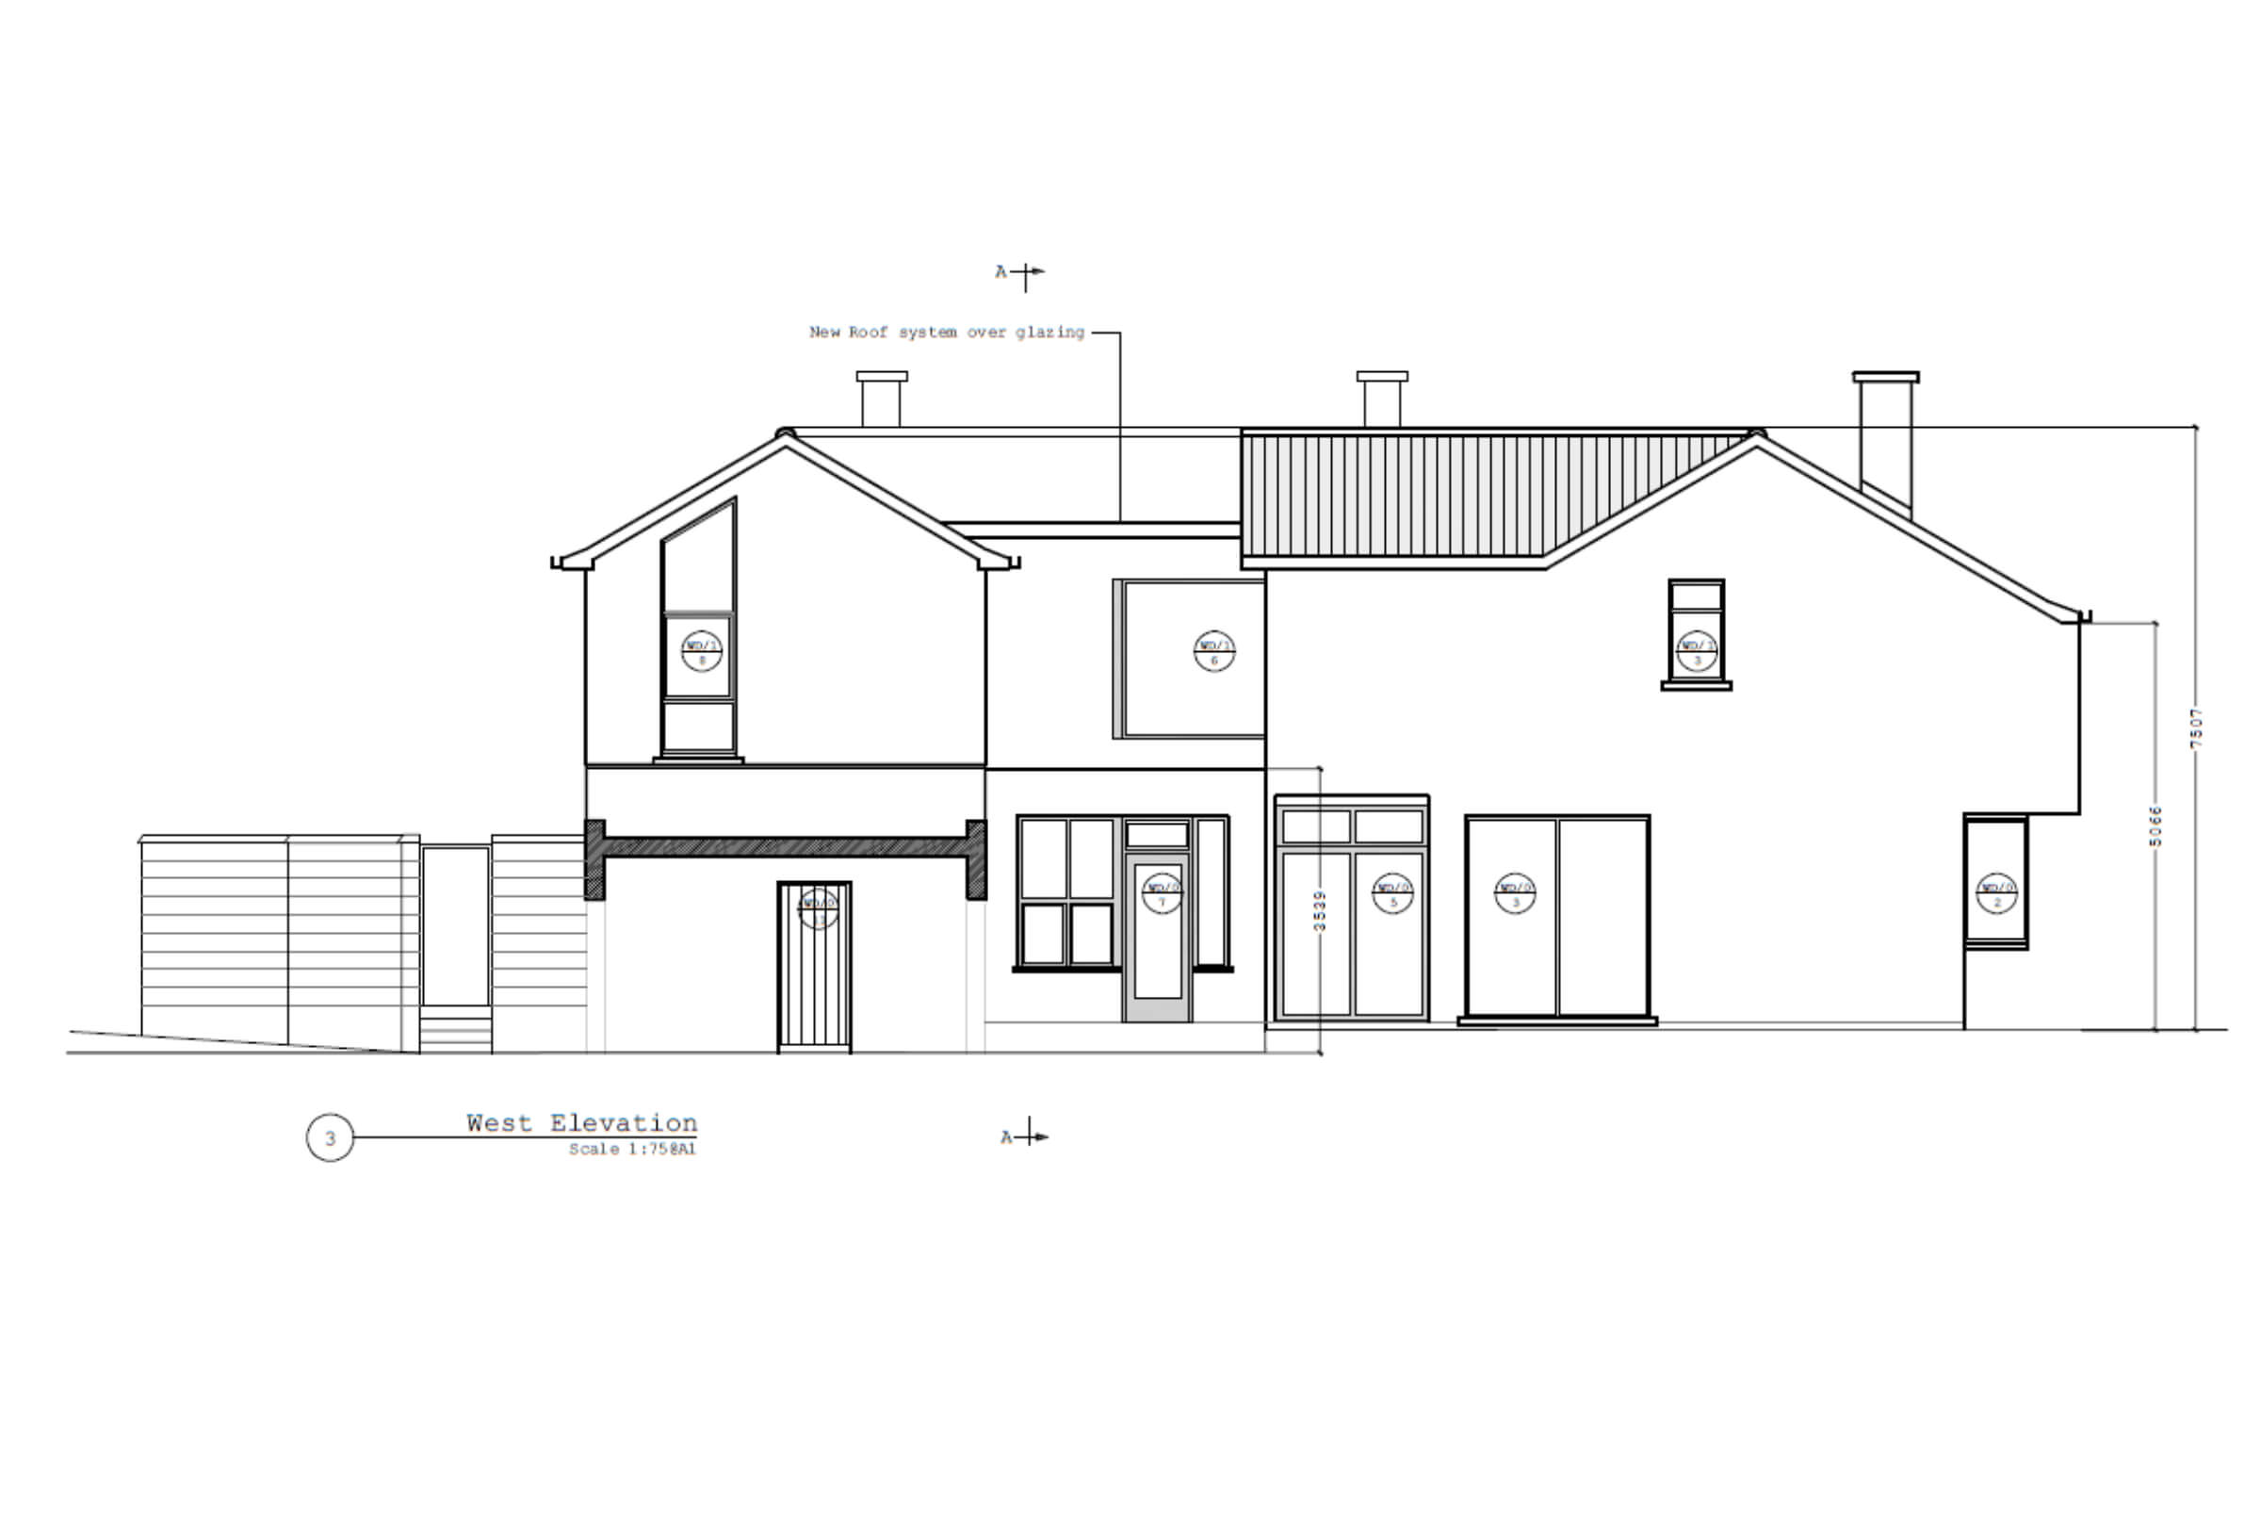
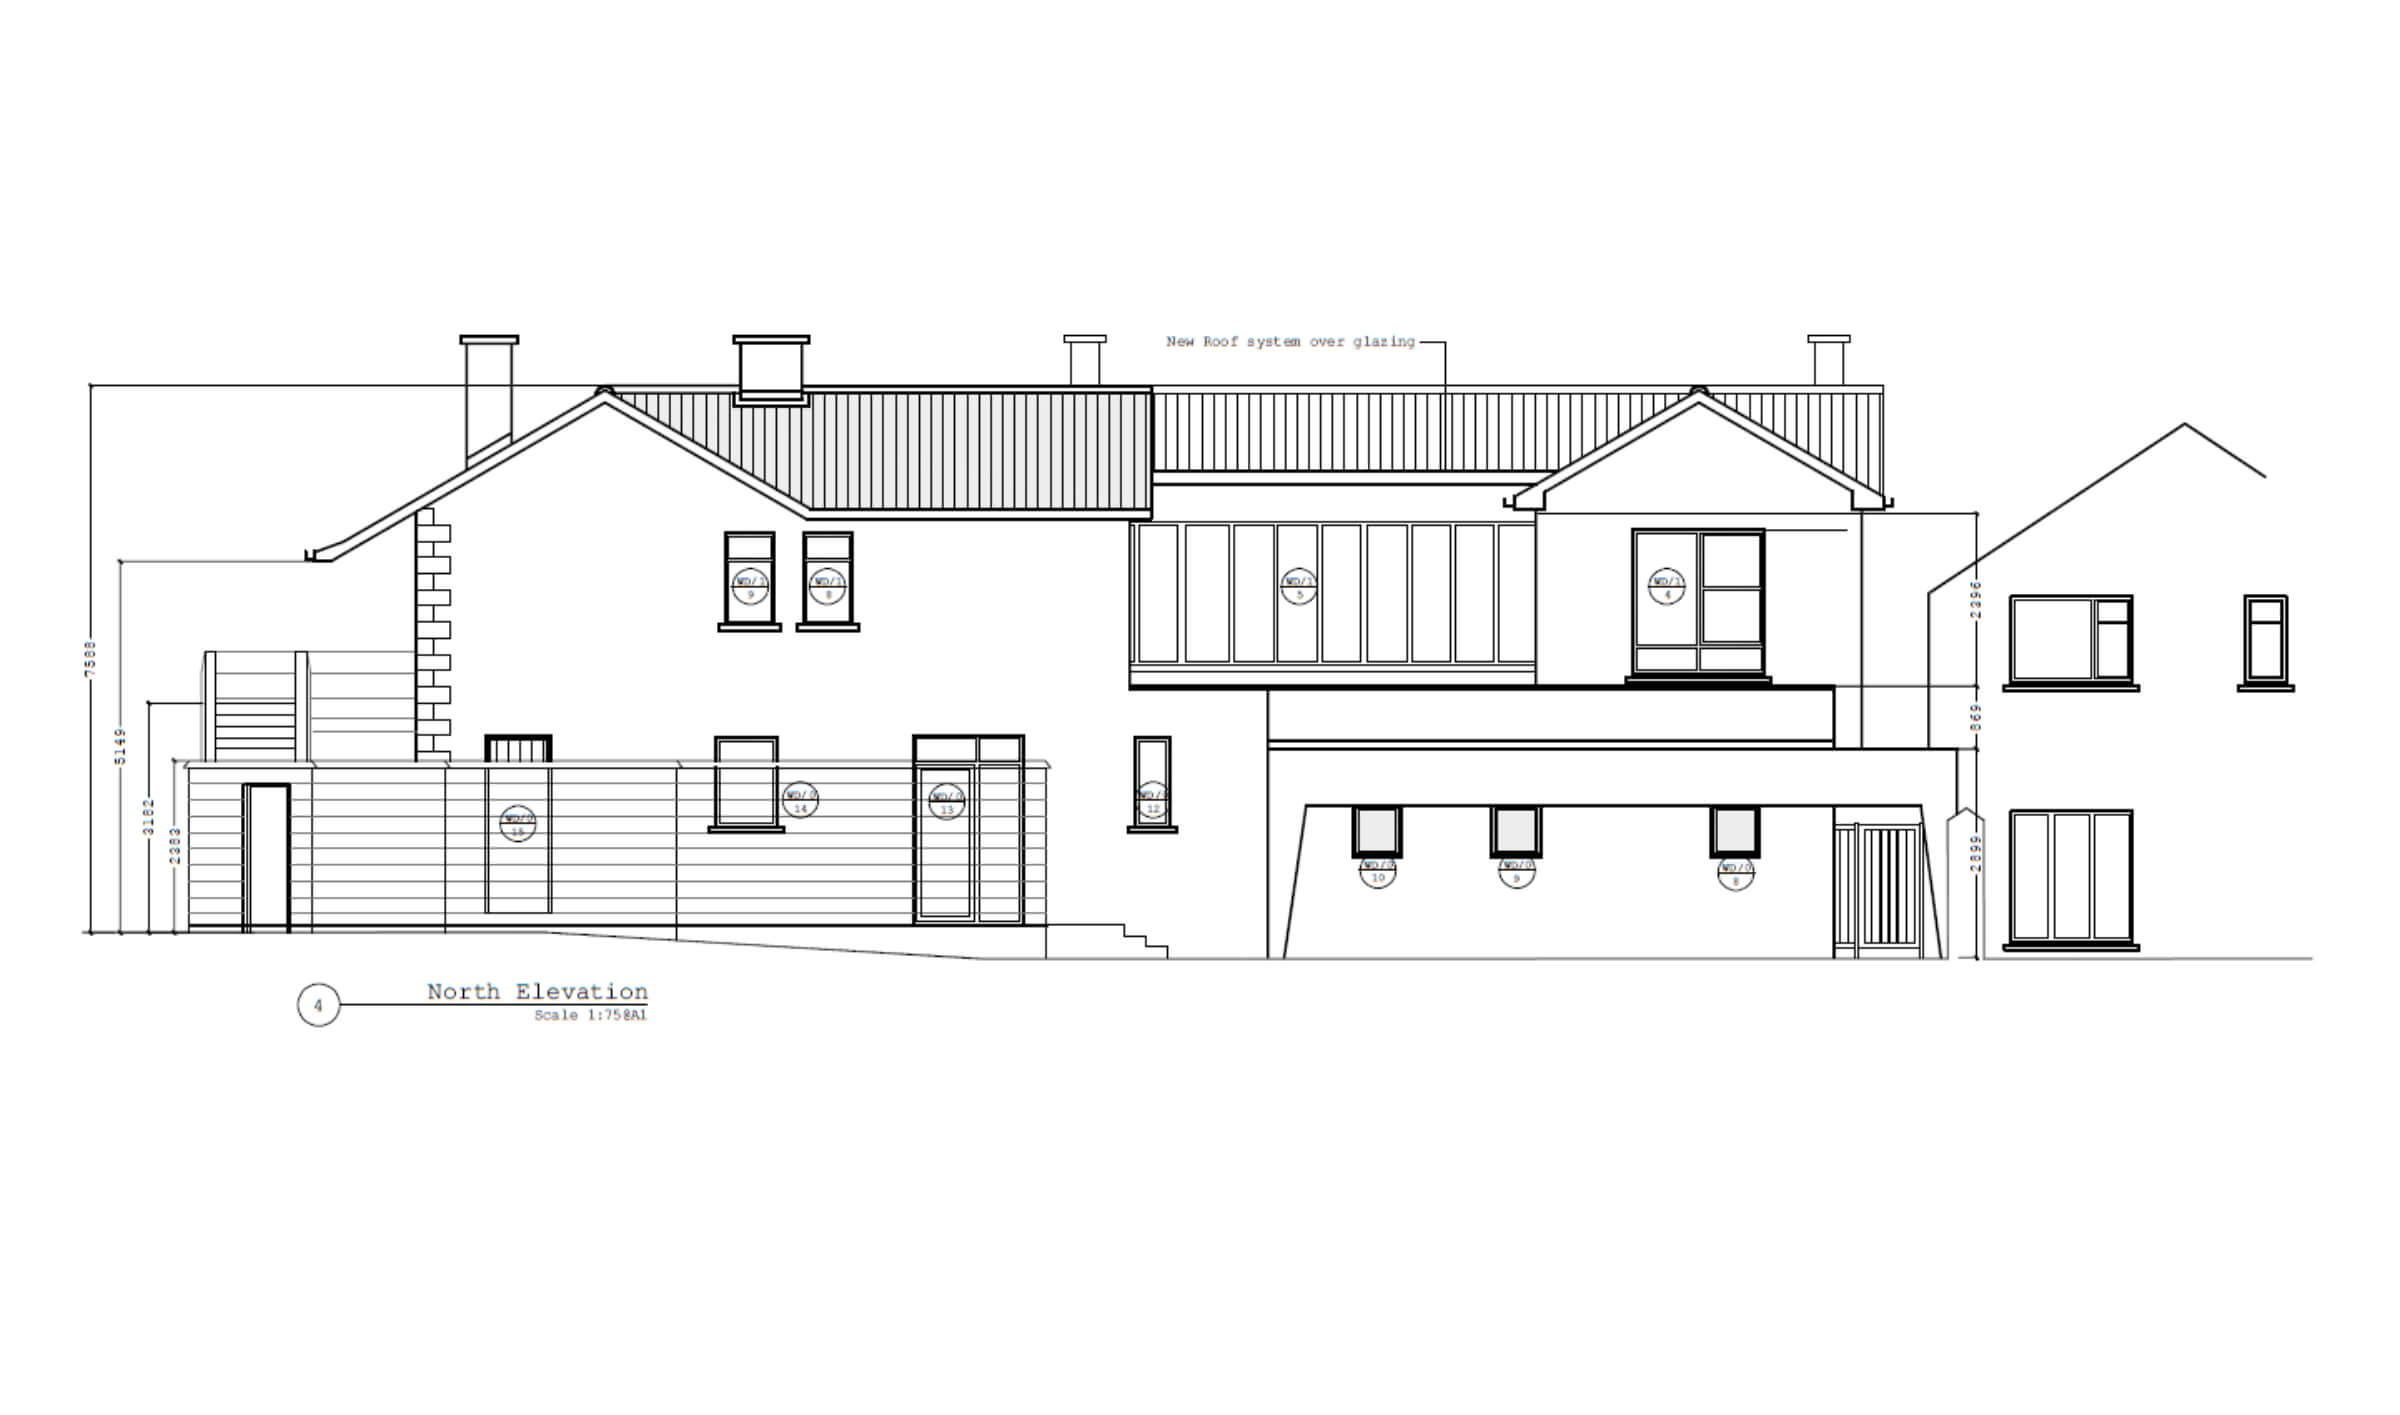
Therefore, our proposed interventions minimally impacted the visual impact of the building while maximising the potential of the space internally to be fully accessible and compliant with building regulations in so far as it was possible. I was involved in the process initial consultation/sketch design to completion. I designed the new proposed layout, drafted the tender drawings, procurement, construction works certification, and project managed the build to completion. Reinforced concrete post and beam construction with in-situ concrete floors.
Drawings